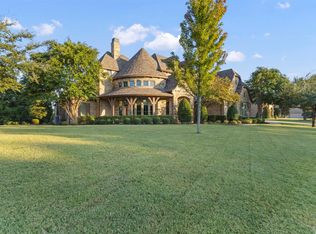
Discover this exceptional 2-story home set on a sprawling 1+ acre lot. Located just minutes from Lake Ray Hubbard and zoned to top-rated Rockwall ISD schools, this move-in-ready home offers the space, privacy, and amenities today’s buyers are searching for, all priced attractively to bring incredible value to the market. Step inside to an impressive living area highlighted by high wood-beamed coffered ceilings, creating architectural character and a true luxury feel. Large windows flood the home with natural light, while plantation shutters throughout provide both style and functionality. Enjoy beautifully hand-scraped hardwood floors, fresh paint throughout, and travertine flooring in the kitchen and breakfast area. The home boasts a gourmet kitchen with a built-in double door refrigerator, generous cabinetry, and premium finishes, perfect for cooking enthusiasts and entertainers alike. The 1st floor primary suite provides a peaceful retreat, while a dedicated home office supports today’s work-from-home lifestyle. Upstairs includes 4 secondary bedrooms connected through 2 Jack-and-Jill baths, making it an ideal layout for families. A large game room with a mini wet bar offers endless versatility, while the separate media room provides a theater-style space for movies, gaming, and entertainment. Step outside into your own private backyard oasis. Enjoy a covered patio, expansive lawn, mature trees, and a cozy firepit area perfect for gatherings. A unique “secret” backyard includes a dog run and additional wooded space, ideal for pets, gardening, or creating your own hidden retreat. The generous lot and tree-filled surroundings deliver exceptional privacy and a serene, park-like atmosphere. Located close to lake activities, boating, shopping, dining, and major commuter routes. With its premium features, desirable location, highly rated schools, and attractive pricing, this property stands out as one of the best values among luxury homes near Lake Ray Hubbard.
Sold
Price Unknown
1029 Cedar Glen Trl, Heath, TX 75032
5beds
4,430sqft
Single Family Residence
Built in 2007
1.02 Acres Lot
$919,800 Zestimate®
$--/sqft
$4,260 Estimated rent
Home value
$919,800
$855,000 - $993,000
$4,260/mo
Zestimate® history
Owner options
List your home for rent
$4,260/mo
Rent Zestimate®
Find your next renter with Zillow Rental Manager. Plus, with online applications, you can quickly screen prospective tenants – for free.
$4,260/mo
Rent Zestimate®
Refinance and save
$400/mo
Est. payment
Refinancing to a lower rate could help reduce your monthly payments and save thousands over the life of the loan.
$400/mo
Est. payment
Explore your selling options
Work with a Zillow partner agent
Leverage their expertise and Zillow's premium Showcase listings to get your home seen by more buyers.
Get startedList with your own agent
Get your home in front of millions of buyers by listing it on Zillow.
Learn how to do itSell it yourself
Take full control of how buyers see your home on Zillow by listing For Sale by Owner (FSBO).
List your homeWhat's special
Premium finishesDedicated home officePrivate backyard oasisBeautifully hand-scraped hardwood floorsExpansive lawnCovered patioHigh wood-beamed coffered ceilings
Zillow last checked:
Listing updated:
Listed by:
Kyla Young 0778491 214-931-0046,
EXP REALTY 888-519-7431
Bought with:
Amy Shaw
Coldwell Banker Apex, REALTORS
Source: NTREIS,MLS#: 21111217
Facts & features
Interior
Bedrooms & bathrooms
- Bedrooms: 5
- Bathrooms: 4
- Full bathrooms: 4
Primary bedroom
- Features: Ceiling Fan(s), En Suite Bathroom, Sitting Area in Primary, Walk-In Closet(s)
- Level: First
- Dimensions: 16 x 17
Bedroom
- Features: Ceiling Fan(s)
- Level: Second
- Dimensions: 13 x 9
Bedroom
- Features: Walk-In Closet(s)
- Level: Second
- Dimensions: 14 x 11
Bedroom
- Features: Ceiling Fan(s)
- Level: Second
- Dimensions: 11 x 9
Bedroom
- Features: Ceiling Fan(s)
- Level: Second
- Dimensions: 13 x 12
Primary bathroom
- Features: Built-in Features, Double Vanity, En Suite Bathroom, Jetted Tub, Linen Closet, Separate Shower
- Level: First
- Dimensions: 13 x 10
Breakfast room nook
- Level: First
- Dimensions: 11 x 12
Dining room
- Features: Built-in Features
- Level: First
- Dimensions: 12 x 13
Other
- Features: Built-in Features, Separate Shower
- Level: First
- Dimensions: 8 x 6
Other
- Features: Built-in Features, Double Vanity, Jack and Jill Bath
- Level: Second
- Dimensions: 1 x 1
Other
- Features: Built-in Features, Double Vanity, Jack and Jill Bath
- Level: Second
- Dimensions: 1 x 1
Game room
- Features: Built-in Features, Ceiling Fan(s), Other
- Level: Second
- Dimensions: 21 x 15
Kitchen
- Features: Breakfast Bar, Built-in Features, Dual Sinks, Eat-in Kitchen, Granite Counters, Kitchen Island, Pantry, Sink
- Level: First
- Dimensions: 17 x 14
Living room
- Features: Ceiling Fan(s), Fireplace
- Level: First
- Dimensions: 20 x 18
Media room
- Level: Second
- Dimensions: 18 x 14
Office
- Features: Ceiling Fan(s)
- Level: First
- Dimensions: 15 x 9
Utility room
- Features: Built-in Features, Linen Closet, Utility Room, Utility Sink
- Level: First
- Dimensions: 12 x 7
Heating
- Central, Fireplace(s), Natural Gas
Cooling
- Central Air, Electric
Appliances
- Included: Built-In Refrigerator, Dishwasher, Gas Cooktop, Disposal, Microwave
- Laundry: Laundry in Utility Room
Features
- Chandelier, Decorative/Designer Lighting Fixtures, Double Vanity, Eat-in Kitchen, Granite Counters, High Speed Internet, Kitchen Island, Open Floorplan, Pantry, Walk-In Closet(s)
- Flooring: Carpet, Ceramic Tile, Hardwood
- Has basement: No
- Number of fireplaces: 1
- Fireplace features: Living Room
Interior area
- Total interior livable area: 4,430 sqft
Property
Parking
- Total spaces: 3
- Parking features: Circular Driveway, Driveway, Garage, Garage Door Opener, Garage Faces Side
- Attached garage spaces: 3
- Has uncovered spaces: Yes
Features
- Levels: Two
- Stories: 2
- Patio & porch: Covered
- Exterior features: Dog Run, Garden, Private Yard, Rain Gutters
- Pool features: None
- Fencing: Back Yard,Fenced,Gate,Metal
Lot
- Size: 1.02 Acres
- Features: Acreage, Back Yard, Interior Lot, Lawn, Landscaped, Many Trees, Sprinkler System
- Residential vegetation: Grassed, Partially Wooded
Details
- Parcel number: 000000329797
Construction
Type & style
- Home type: SingleFamily
- Architectural style: Traditional,Detached
- Property subtype: Single Family Residence
Materials
- Brick, Rock, Stone
- Foundation: Slab
- Roof: Composition
Condition
- Year built: 2007
Utilities & green energy
- Sewer: Public Sewer
- Water: Public
- Utilities for property: Electricity Connected, Natural Gas Available, Sewer Available, Separate Meters, Underground Utilities, Water Available
Community & HOA
Community
- Features: Curbs, Sidewalks
- Security: Security System, Carbon Monoxide Detector(s), Smoke Detector(s)
- Subdivision: CEDAR GLEN ESTATES
HOA
- Has HOA: Yes
- Services included: Association Management
- HOA fee: $400 annually
- HOA name: 4Sight Property Management
- HOA phone: 469-287-8583
Location
- Region: Heath
Financial & listing details
- Tax assessed value: $1,090,321
- Annual tax amount: $13,654
- Date on market: 11/13/2025
- Cumulative days on market: 57 days
- Exclusions: deer mount above TV in main living room, ALL TVs and TV mounts, washer and dryer
- Electric utility on property: Yes
Price history
| Date | Event | Price |
|---|---|---|
| 2/23/2026 | Sold | -- |
Source: NTREIS #21111217 Report a problem | ||
| 1/22/2026 | Pending sale | $975,000$220/sqft |
Source: NTREIS #21111217 Report a problem | ||
| 1/9/2026 | Contingent | $975,000$220/sqft |
Source: NTREIS #21111217 Report a problem | ||
| 1/6/2026 | Listed for sale | $975,000$220/sqft |
Source: NTREIS #21111217 Report a problem | ||
| 1/5/2026 | Contingent | $975,000$220/sqft |
Source: NTREIS #21111217 Report a problem | ||
| 12/9/2025 | Price change | $975,000-1%$220/sqft |
Source: NTREIS #21111217 Report a problem | ||
| 11/13/2025 | Listed for sale | $985,000+89.5%$222/sqft |
Source: NTREIS #21111217 Report a problem | ||
| 8/21/2012 | Sold | -- |
Source: Agent Provided Report a problem | ||
| 5/31/2012 | Price change | $519,900+4%$117/sqft |
Source: Ebby Halliday Realtors #11779213 Report a problem | ||
| 4/23/2012 | Price change | $500,000-3.5%$113/sqft |
Source: The Best Choice Realty #11756754 Report a problem | ||
| 4/20/2012 | Price change | $518,000+4%$117/sqft |
Source: The Best Choice Realty #11756754 Report a problem | ||
| 2/21/2012 | Listed for sale | $497,900-6.8%$112/sqft |
Source: The Best Choice Realty #11573579 Report a problem | ||
| 12/9/2010 | Listing removed | $534,000$121/sqft |
Source: The Best Choice Realty #11364908 Report a problem | ||
| 11/26/2010 | Listed for sale | $534,000$121/sqft |
Source: The Best Choice Realty #11364908 Report a problem | ||
| 7/20/2010 | Listing removed | $534,000$121/sqft |
Source: The Best Choice Realty #11364908 Report a problem | ||
| 3/17/2010 | Listed for sale | $534,000$121/sqft |
Source: The Best Choice Realty #11364908 Report a problem | ||
Public tax history
| Year | Property taxes | Tax assessment |
|---|---|---|
| 2025 | $13,654 +1.3% | $950,552 +10% |
| 2024 | $13,474 +18.9% | $864,138 +10% |
| 2023 | $11,336 -8.3% | $785,580 +10% |
| 2022 | $12,357 +1.4% | $714,164 +10% |
| 2021 | $12,186 -5% | $649,240 -1.3% |
| 2020 | $12,822 | $657,600 +3.1% |
| 2019 | -- | $638,020 -0.4% |
| 2018 | $13,401 +1.9% | $640,674 +4.6% |
| 2017 | $13,155 +15.6% | $612,342 +1.4% |
| 2016 | $11,378 | $604,008 +12% |
| 2015 | $11,378 | $539,520 +5.3% |
| 2014 | $11,378 | $512,440 +1.4% |
| 2013 | -- | $505,560 +1.7% |
| 2012 | -- | $497,116 |
| 2011 | -- | $497,116 |
| 2010 | -- | $497,116 -7.7% |
| 2009 | -- | $538,800 +34.1% |
| 2008 | -- | $401,750 +435.7% |
| 2007 | -- | $75,000 |
Find assessor info on the county website
Neighborhood: 75032
Nearby homes
- $1,168,2004 bd3 ba4.4k sqft1033 Cedar Glen Trl, Heath, TX 75032Off Market

- $1,160,0004 bd5 ba3.9k sqft1025 Cedar Glen Trl, Heath, TX 75032Pending
- $938,6003 bd3 ba3.1k sqft1028 Woodbridge Pl, Heath, TX 75032Off Market
- $926,5004 bd4 ba3.4k sqft1024 Woodbridge Pl, Heath, TX 75032Off Market
- $1,280,4004 bd5 ba4.6k sqft1037 Cedar Glen Trl, Heath, TX 75032Off Market
- $1,106,2004 bd3 ba4.1k sqft1021 Cedar Glen Trl, Heath, TX 75032Off Market
- $1,086,4003 bd3 ba3.3k sqft1024 Cedar Glen Trl, Heath, TX 75032Off Market
- $110-- bd-- ba-- sqft1028 Cedar Glen Trl, Heath, TX 75034Off Market
Nearby schools
GreatSchools rating
- 8/10Amy Parks-Heath Elementary SchoolGrades: PK-6Distance: 1.4 mi
- 8/10Maurine Cain Middle SchoolGrades: 7-8Distance: 2.5 mi
- 7/10Rockwall-Heath High SchoolGrades: 9-12Distance: 1 mi
Schools provided by the listing agent
- Elementary: Amy Parks-Heath
- Middle: Cain
- High: Rockwall-Heath
- District: Rockwall ISD
Source: NTREIS. This data may not be complete. We recommend contacting the local school district to confirm school assignments for this home.
Get a cash offer in 3 minutes
Find out how much your home could sell for in as little as 3 minutes with a no-obligation cash offer.
Estimated market value
$919,800
Get a cash offer in 3 minutes
Find out how much your home could sell for in as little as 3 minutes with a no-obligation cash offer.
Estimated market value
$919,800
- Texas
- Rockwall County
- Heath
- 75032
- 1029 Cedar Glen Trl
Nearby cities
Nearby zip codes
Other Heath Topics
