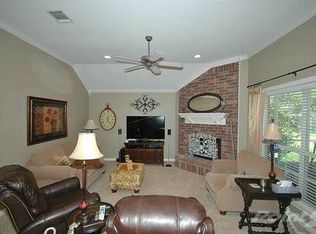
Darling, well kept 4BD, 2BA in prime location! Quiet street with mature trees in Midway ISD. Newer Roof, windows, HVAC, water heater, dishwasher and wooden privacy fence replaced. Isolated primary suite with vaulted ceiling, ensuite bathroom with two walk in closets, double vanity and jetted tub. Additional bedrooms all have spacious walk in closets. Bright kitchen open to family room has stainless appliances, center island, granite countertops, water filtration system and designated pantry. Fireplace and HVAC serviced annually as well as year round pest control contract in place. Freshly painted and awaiting your personal touches. Seller is Agent and Owner.
Sold
Price Unknown
1017 Cheyenne Trl, Hewitt, TX 76643
4beds
1,957sqft
Single Family Residence
Built in 2000
0.26 Acres Lot
$375,000 Zestimate®
$--/sqft
$2,299 Estimated rent
Home value
$375,000
$356,000 - $394,000
$2,299/mo
Zestimate® history
Owner options
List your home for rent
$2,299/mo
Rent Zestimate®
Find your next renter with Zillow Rental Manager. Plus, with online applications, you can quickly screen prospective tenants – for free.
$2,299/mo
Rent Zestimate®
Refinance and save
Refinancing to a lower rate could help reduce your monthly payments and save thousands over the life of the loan.
Explore your selling options
Work with a Zillow partner agent
Leverage their expertise and Zillow's premium Showcase listings to get your home seen by more buyers.
Get startedList with your own agent
Get your home in front of millions of buyers by listing it on Zillow.
Learn how to do itSell it yourself
Take full control of how buyers see your home on Zillow by listing For Sale by Owner (FSBO).
List your homeWhat's special
Freshly paintedWooden privacy fenceWater filtration systemStainless appliancesGranite countertopsJetted tubDouble vanity
Zillow last checked:
Listing updated:
Listed by:
Denise Anderson 704868,
AG Real Estate & Associates 254-296-9100
Bought with:
Breanna Watson, 0774072
Real Broker, LLC
Source: NTREIS,MLS#: 21282987
Facts & features
Interior
Bedrooms & bathrooms
- Bedrooms: 4
- Bathrooms: 2
- Full bathrooms: 2
Primary bedroom
- Level: First
- Dimensions: 0 x 0
Living room
- Features: Ceiling Fan(s)
- Level: First
- Dimensions: 0 x 0
Heating
- Central, Electric, Fireplace(s)
Cooling
- Central Air, Ceiling Fan(s), Electric
Appliances
- Included: Dishwasher, Electric Oven, Electric Range, Electric Water Heater, Disposal, Microwave, Refrigerator
- Laundry: Electric Dryer Hookup, Laundry in Utility Room
Features
- Built-in Features, Double Vanity, Cable TV
- Flooring: Ceramic Tile, Hardwood, Laminate
- Windows: Bay Window(s), Window Coverings
- Has basement: No
- Number of fireplaces: 1
- Fireplace features: Masonry, Wood Burning Stove
Interior area
- Total interior livable area: 1,957 sqft
Property
Parking
- Total spaces: 2
- Parking features: Aggregate, Driveway, Garage, Garage Door Opener, Garage Faces Side
- Attached garage spaces: 2
Features
- Levels: One
- Stories: 1
- Patio & porch: Rear Porch, Covered
- Exterior features: Private Yard, Rain Gutters, Storage
- Pool features: None
- Fencing: Back Yard,Wood
Lot
- Size: 0.26 Acres
- Features: Back Yard, Interior Lot, Lawn, Landscaped, Level, Subdivision, Sprinkler System, Few Trees
Details
- Additional structures: Shed(s)
- Parcel number: 148478
Construction
Type & style
- Home type: SingleFamily
- Architectural style: Detached
- Property subtype: Single Family Residence
Materials
- Brick
- Foundation: Slab
- Roof: Composition
Condition
- Year built: 2000
Utilities & green energy
- Sewer: Public Sewer
- Water: Public
- Utilities for property: Sewer Available, Water Available, Cable Available
Community & HOA
Community
- Security: Smoke Detector(s)
- Subdivision: Indian Creek Estates
HOA
- Has HOA: No
Location
- Region: Hewitt
Financial & listing details
- Tax assessed value: $268,379
- Annual tax amount: $4,779
- Date on market: 7/2/2026
- Cumulative days on market: 20 days
- Listing terms: Cash,Conventional,FHA,VA Loan
Price history
| Date | Event | Price |
|---|---|---|
| 8/5/2026 | Sold | -- |
Source: NTREIS #21282987 Report a problem | ||
| 7/30/2026 | Pending sale | $382,000$195/sqft |
Source: NTREIS #21282987 Report a problem | ||
| 7/22/2026 | Contingent | $382,000$195/sqft |
Source: NTREIS #21282987 Report a problem | ||
| 7/12/2026 | Price change | $382,000-1.4%$195/sqft |
Source: NTREIS #21282987 Report a problem | ||
| 7/2/2026 | Listed for sale | $387,500+88.2%$198/sqft |
Source: NTREIS #21282987 Report a problem | ||
| 6/19/2016 | Listing removed | $205,900$105/sqft |
Source: Coldwell Banker Jim Stewart, Realtors #165504 Report a problem | ||
| 6/13/2016 | Listed for sale | $205,900$105/sqft |
Source: Coldwell Banker Jim Stewart, Realtors #165504 Report a problem | ||
| 10/19/2013 | Listing removed | $2,500$1/sqft |
Source: RealBird Report a problem | ||
| 9/16/2013 | Listed for rent | $2,500$1/sqft |
Source: RealBird Report a problem | ||
Public tax history
| Year | Property taxes | Tax assessment |
|---|---|---|
| 2025 | $5,214 -11.9% | $268,379 -12.6% |
| 2024 | $5,917 -5.8% | $306,936 -5% |
| 2023 | $6,282 -10.8% | $323,090 |
| 2022 | $7,044 +25% | $323,090 +30.6% |
| 2021 | $5,637 | $247,330 +10.3% |
| 2020 | -- | $224,170 -0.4% |
| 2019 | $5,430 | $225,100 +3.3% |
| 2018 | $5,430 +9.7% | $217,840 +10.7% |
| 2017 | $4,948 +29.4% | $196,730 +10.4% |
| 2016 | $3,825 | $178,260 +4.1% |
| 2015 | $3,825 | $171,260 -2.1% |
| 2014 | $3,825 | $174,950 +8.5% |
| 2012 | -- | $161,314 -1.2% |
| 2011 | -- | $163,314 +3.9% |
| 2010 | -- | $157,127 +3.3% |
| 2009 | -- | $152,178 -1.9% |
| 2008 | -- | $155,190 +4.2% |
| 2007 | -- | $148,880 +4.9% |
| 2006 | -- | $141,880 +3.2% |
| 2005 | -- | $137,457 |
| 2004 | -- | $137,457 +15.3% |
| 2001 | -- | $119,197 |
Find assessor info on the county website
Neighborhood: 76643
Nearby homes
- $330,1003 bd2 ba1.8k sqft1013 Cheyenne Trl, Hewitt, TX 76643Off Market
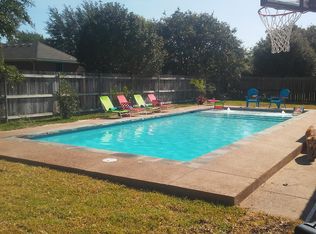
- $350,2004 bd2 ba1.8k sqft1021 Cheyenne Trl, Hewitt, TX 76643Off Market
- $287,7003 bd2 ba1.5k sqft224 Greystone Dr, Hewitt, TX 76643Off Market
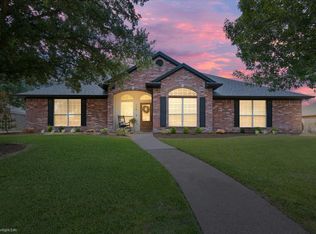
- $--4 bd2 ba1.9k sqft228 Greystone Dr, Hewitt, TX 76643Sold
- $328,2004 bd2 ba1.8k sqft220 Greystone Dr, Hewitt, TX 76643Off Market
- $324,5004 bd2 ba1.9k sqft1025 Cheyenne Trl, Hewitt, TX 76643Off Market
- $377,7005 bd3 ba2.5k sqft1009 Cheyenne Trl, Hewitt, TX 76643Off Market
- $331,4004 bd2 ba1.9k sqft232 Greystone Dr, Hewitt, TX 76643Off Market
Nearby schools
GreatSchools rating
- 7/10Castleman Creek Elementary SchoolGrades: PK-5Distance: 0.3 mi
- 6/10Midway Middle SchoolGrades: 6-8Distance: 1.7 mi
- 8/10Midway High SchoolGrades: 9-12Distance: 2.1 mi
Schools provided by the listing agent
- Elementary: Castleman Creek
- Middle: Midway
- High: Midway
- District: Midway ISD
Source: NTREIS. This data may not be complete. We recommend contacting the local school district to confirm school assignments for this home.
Sell for more on Zillow
Get a Zillow Showcase℠ listing at no additional cost and you could sell for .
$375,000
2% more
+$7,500
With Zillow Showcase(estimated)
$382,500
Sell for more on Zillow
Get a Zillow Showcase℠ listing at no additional cost and you could sell for .
$375,000
2% more
+$7,500
With Zillow Showcase(estimated)
$382,500
- Texas
- McLennan County
- Hewitt
- 76643
- 1017 Cheyenne Trl
