This is the kind of home where your weekends start to look a little different, with afternoons by the pool and evenings spent outside under the trees. Welcome to 228 Greystone Drive, a beautifully maintained 4 bed, 2 bath home in Hewitt that blends everyday comfort with a backyard you’ll never want to leave. From the moment you arrive, the mature trees and inviting curb appeal set the tone. Inside, the home feels bright, open, and easy to live in. The spacious living room is centered around a cozy wood-burning fireplace and custom built-ins, the kind of space where you can picture movie nights, holidays, and everything in between. The kitchen has been thoughtfully updated with crisp cabinetry, modern finishes, and plenty of counter space, flowing naturally into the breakfast nook and dining area. Making everything feel connected and functional. The split-bedroom layout gives you privacy where it matters most. The primary suite is tucked away with its own ensuite bath, while the secondary bedrooms are perfectly sized for family, guests, or even a home office setup. And then there’s the backyard. Featuring a sparkling in-ground pool with a waterfall, multiple seating areas, and a fire pit, this space feels more like a private retreat than a typical backyard. Surrounded by shade trees and thoughtful landscaping, it’s designed for relaxing, entertaining, and enjoying every season. The details here matter, too. A newer AC system (less than a year old) with ultraviolet air purification, an insulated garage door with updated motor and built-in camera, and a pool pump replaced in 2021 all add peace of mind and everyday comfort. Located in Midway ISD, walking distance to the park and trail, and close to everything Hewitt has to offer, this home offers the perfect balance of convenience and a place to unwind. If you’ve been looking for a home that feels good the moment you walk in and even better when you step outside, this might be the one.
Sold
Price Unknown
228 Greystone Dr, Hewitt, TX 76643
4beds
1,958sqft
Single Family Residence
Built in 2000
0.28 Acres Lot
$409,200 Zestimate®
$--/sqft
$2,862 Estimated rent
Home value
$409,200
$389,000 - $430,000
$2,862/mo
Zestimate® history
Owner options
List your home for rent
$2,862/mo
Rent Zestimate®
Find your next renter with Zillow Rental Manager. Plus, with online applications, you can quickly screen prospective tenants – for free.
$2,862/mo
Rent Zestimate®
Refinance and save
Refinancing to a lower rate could help reduce your monthly payments and save thousands over the life of the loan.
Explore your selling options
Work with a Zillow partner agent
Leverage their expertise and Zillow's premium Showcase listings to get your home seen by more buyers.
Get startedList with your own agent
Get your home in front of millions of buyers by listing it on Zillow.
Learn how to do itSell it yourself
Take full control of how buyers see your home on Zillow by listing For Sale by Owner (FSBO).
List your homeWhat's special
Cozy wood-burning fireplaceModern finishesMultiple seating areasCustom built-insDining areaInviting curb appealMature trees
Zillow last checked:
Listing updated:
Listed by:
Camie Cross 0688965,
Logan Capital Real Estate, PLLC 254-280-0485
Bought with:
Kandace Menning, 739767
Coldwell Banker Apex, REALTORS
Source: NTREIS,MLS#: 21253146
Facts & features
Interior
Bedrooms & bathrooms
- Bedrooms: 4
- Bathrooms: 2
- Full bathrooms: 2
Primary bedroom
- Features: Ceiling Fan(s), Dual Sinks, En Suite Bathroom, Garden Tub/Roman Tub, Separate Shower, Walk-In Closet(s)
- Level: First
- Dimensions: 12 x 17
Bedroom
- Features: Ceiling Fan(s)
- Level: First
- Dimensions: 11 x 10
Bedroom
- Features: Ceiling Fan(s)
- Level: First
- Dimensions: 11 x 12
Bedroom
- Features: Ceiling Fan(s)
- Level: First
- Dimensions: 10 x 12
Living room
- Features: Built-in Features, Ceiling Fan(s), Fireplace
- Level: First
- Dimensions: 17 x 18
Heating
- Central, Electric, Fireplace(s)
Cooling
- Central Air, Electric
Appliances
- Included: Convection Oven, Dryer, Dishwasher, Electric Range, Electric Water Heater, Disposal, Microwave, Vented Exhaust Fan, Warming Drawer, Washer
- Laundry: Common Area, Washer Hookup, Dryer Hookup, ElectricDryer Hookup, Laundry in Utility Room
Features
- Decorative/Designer Lighting Fixtures, Eat-in Kitchen, Granite Counters, High Speed Internet, Open Floorplan, Pantry, Walk-In Closet(s), Wired for Sound
- Flooring: Carpet, Laminate
- Windows: Window Coverings
- Has basement: No
- Number of fireplaces: 1
- Fireplace features: Living Room, Masonry, Wood Burning
Interior area
- Total interior livable area: 1,958 sqft
Property
Parking
- Total spaces: 2
- Parking features: Door-Multi, Garage, Garage Door Opener, Private, Garage Faces Side
- Attached garage spaces: 2
Features
- Levels: One
- Stories: 1
- Patio & porch: Rear Porch, Covered
- Has private pool: Yes
- Pool features: Gunite, In Ground, Outdoor Pool, Pool, Private, Pool Sweep, Waterfall
- Fencing: Back Yard,Fenced,Full,Gate,Wood,Wrought Iron
Lot
- Size: 0.28 Acres
- Features: Landscaped, Level, Many Trees, Sprinkler System
Details
- Parcel number: 363220000108170
- Other equipment: Air Purifier
Construction
Type & style
- Home type: SingleFamily
- Architectural style: Ranch,Detached
- Property subtype: Single Family Residence
- Attached to another structure: Yes
Materials
- Brick
- Foundation: Slab
- Roof: Composition
Condition
- Year built: 2000
Utilities & green energy
- Sewer: Public Sewer
- Water: Public
- Utilities for property: Electricity Connected, Sewer Available, Water Available
Community & HOA
Community
- Features: Playground, Park, Trails/Paths
- Security: Security System Leased, Security System, Fire Alarm
- Subdivision: Indian Creek Estate
HOA
- Has HOA: No
Location
- Region: Hewitt
Financial & listing details
- Tax assessed value: $373,260
- Annual tax amount: $7,148
- Date on market: 4/30/2026
- Cumulative days on market: 5 days
- Listing terms: Cash,Conventional,FHA,VA Loan
Price history
| Date | Event | Price |
|---|---|---|
| 6/26/2026 | Sold | -- |
Source: NTREIS #21253146 Report a problem | ||
| 5/19/2026 | Pending sale | $409,000$209/sqft |
Source: NTREIS #21253146 Report a problem | ||
| 5/5/2026 | Contingent | $409,000$209/sqft |
Source: NTREIS #21253146 Report a problem | ||
| 4/30/2026 | Listed for sale | $409,000+27.8%$209/sqft |
Source: NTREIS #21253146 Report a problem | ||
| 3/26/2021 | Sold | -- |
Source: Agent Provided Report a problem | ||
| 2/9/2021 | Pending sale | $320,000$163/sqft |
Source: Graceland Real Estate #199574 Report a problem | ||
| 2/9/2021 | Listed for sale | $320,000$163/sqft |
Source: Graceland Real Estate #199574 Report a problem | ||
Public tax history
| Year | Property taxes | Tax assessment |
|---|---|---|
| 2025 | $5,189 -14.8% | $373,260 -8.1% |
| 2024 | $6,092 -3.1% | $406,370 -1.9% |
| 2023 | $6,284 -10.4% | $414,340 +9.3% |
| 2022 | $7,016 +26.4% | $379,150 +33.4% |
| 2021 | $5,549 | $284,141 +10% |
| 2020 | -- | $258,310 +1.2% |
| 2019 | $5,249 | $255,140 +3.3% |
| 2018 | $5,249 +7.2% | $247,070 +7.5% |
| 2017 | $4,897 +9.9% | $229,740 +10.1% |
| 2016 | $4,456 | $208,750 +4.5% |
| 2015 | $4,456 | $199,800 -2.2% |
| 2014 | $4,456 | $204,350 +11% |
| 2012 | -- | $184,152 -2% |
| 2011 | -- | $187,924 +4% |
| 2010 | -- | $180,649 +3.3% |
| 2009 | -- | $174,828 -1.7% |
| 2008 | -- | $177,817 +3.2% |
| 2007 | -- | $172,345 +4.2% |
| 2006 | -- | $165,345 +18.7% |
| 2005 | -- | $139,322 |
| 2004 | -- | $139,322 +5.3% |
| 2003 | -- | $132,273 |
| 2002 | -- | $132,273 +6.2% |
| 2001 | -- | $124,515 |
Find assessor info on the county website
Neighborhood: 76643
Nearby homes
- $332,4004 bd2 ba1.9k sqft232 Greystone Dr, Hewitt, TX 76643Off Market
- $289,7003 bd2 ba1.5k sqft224 Greystone Dr, Hewitt, TX 76643Off Market
- $329,1003 bd2 ba1.8k sqft1013 Cheyenne Trl, Hewitt, TX 76643Off Market
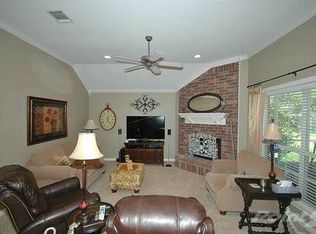
- $--4 bd2 ba1.9k sqft1017 Cheyenne Trl, Hewitt, TX 76643Sold

- $355,9004 bd2 ba2.3k sqft236 Greystone Dr, Hewitt, TX 76643Off Market
- $377,7005 bd3 ba2.5k sqft1009 Cheyenne Trl, Hewitt, TX 76643Off Market
- $332,3004 bd2 ba1.7k sqft225 Greystone Dr, Hewitt, TX 76643Off Market
- $331,2004 bd2 ba1.8k sqft220 Greystone Dr, Hewitt, TX 76643Off Market
Nearby schools
GreatSchools rating
- 7/10Castleman Creek Elementary SchoolGrades: PK-5Distance: 0.2 mi
- 6/10Midway Middle SchoolGrades: 6-8Distance: 1.7 mi
- 8/10Midway High SchoolGrades: 9-12Distance: 2.1 mi
Schools provided by the listing agent
- Elementary: Castleman Creek
- Middle: Midway
- High: Midway
- District: Midway ISD
Source: NTREIS. This data may not be complete. We recommend contacting the local school district to confirm school assignments for this home.
Sell for more on Zillow
Get a Zillow Showcase℠ listing at no additional cost and you could sell for .
$409,200
2% more
+$8,184
With Zillow Showcase(estimated)
$417,384
Sell for more on Zillow
Get a Zillow Showcase℠ listing at no additional cost and you could sell for .
$409,200
2% more
+$8,184
With Zillow Showcase(estimated)
$417,384
- Texas
- McLennan County
- Hewitt
- 76643
- 228 Greystone Dr
