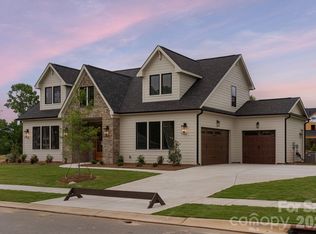
Introducing the Charleston D in The Bluffs at Wesley Chapel, a thoughtfully designed home that blends refined craftsmanship with a truly special setting. This two-story residence offers 4,091 square feet of beautifully curated living space with five bedrooms, four bathrooms, and a three-car garage, all anchored by an open, airy floor plan ideal for both everyday living and entertaining.
The Primary Suite on the Main Level provides a private retreat, while the dramatic two-story foyer sets the tone upon entry. The chef’s kitchen is a showstopper, featuring Wolf and Cove appliances, a dedicated scullery, and an elegant wine room display—perfect for hosting and gathering. Additional main-level highlights include a private study and seamless flow to the rear covered porch with fireplace, creating an inviting indoor-outdoor living experience.
Set on a .46-acre tree-lined homesite overlooking 12 Mile Creek, this home offers rare privacy and natural views while remaining just 2 miles from Wesley Chapel Town Center, providing convenient access to shopping, dining, and entertainment.
Exceptional design, luxury finishes, and a tranquil creekside setting—this is elevated living in one of Wesley Chapel’s most desirable communities. Ask about our current builder incentives!
Closed
$1,399,900
1017 Courtney Ln #16, Waxhaw, NC 28173
5beds
4,091sqft
Single Family Residence
Built in 2026
0.46 Acres Lot
$1,395,300 Zestimate®
$342/sqft
$4,408 Estimated rent
Home value
$1,395,300
$1.30M - $1.49M
$4,408/mo
Zestimate® history
Owner options
List your home for rent
$4,408/mo
Rent Zestimate®
Find your next renter with Zillow Rental Manager. Plus, with online applications, you can quickly screen prospective tenants – for free.
$4,408/mo
Rent Zestimate®
Refinance and save
$9,399/mo
Est. payment
Refinancing to a lower rate could help reduce your monthly payments and save thousands over the life of the loan.
$9,399/mo
Est. payment
Explore your selling options
Work with a Zillow partner agent
Leverage their expertise and Zillow's premium Showcase listings to get your home seen by more buyers.
Get startedList with your own agent
Get your home in front of millions of buyers by listing it on Zillow.
Learn how to do itSell it yourself
Take full control of how buyers see your home on Zillow by listing For Sale by Owner (FSBO).
List your homeWhat's special
Luxury finishesDedicated sculleryThree-car garageFour bathroomsTranquil creekside settingElegant wine room displayWolf and cove appliances
Zillow last checked:
Listing updated:
Listed by:
Melanie Adams madams@paraclerealty.com,
Better Homes and Gardens Real Estate Paracle
Bought with:
Michelle Dyman
Fathom Realty NC LLC
Source: Canopy MLS as distributed by MLS GRID,MLS#: 4343634
Facts & features
Interior
Bedrooms & bathrooms
- Bedrooms: 5
- Bathrooms: 4
- Full bathrooms: 4
- Main level bedrooms: 2
Primary bedroom
- Features: Walk-In Closet(s)
- Level: Main
Bedroom s
- Level: Main
Bedroom s
- Level: Upper
Bedroom s
- Level: Upper
Bedroom s
- Level: Upper
Bathroom full
- Level: Main
Bathroom full
- Level: Upper
Bathroom full
- Level: Upper
Bathroom full
- Level: Main
Dining room
- Level: Main
Kitchen
- Features: Breakfast Bar, Kitchen Island, Open Floorplan, Walk-In Pantry
- Level: Main
Laundry
- Level: Main
Living room
- Features: Cathedral Ceiling(s)
- Level: Main
Loft
- Features: Attic Stairs Pulldown
- Level: Upper
Other
- Level: Main
Study
- Level: Main
Heating
- Natural Gas
Cooling
- Central Air, Multi Units
Appliances
- Included: Bar Fridge, Dishwasher, Disposal, Exhaust Hood, Gas Cooktop, Gas Oven, Gas Water Heater, Microwave, Oven, Plumbed For Ice Maker, Tankless Water Heater
- Laundry: Laundry Room, Main Level
Features
- Drop Zone, Kitchen Island, Open Floorplan, Walk-In Closet(s), Walk-In Pantry
- Flooring: Carpet, Laminate, Tile
- Doors: Sliding Doors
- Windows: Insulated Windows
- Has basement: No
- Attic: Pull Down Stairs
- Fireplace features: Living Room, Outside, Porch
Interior area
- Total structure area: 4,091
- Total interior livable area: 4,091 sqft
- Finished area above ground: 4,091
- Finished area below ground: 0
Property
Parking
- Total spaces: 3
- Parking features: Driveway, Attached Garage, Garage Door Opener, Garage on Main Level
- Attached garage spaces: 3
- Has uncovered spaces: Yes
Features
- Levels: Two
- Stories: 2
- Patio & porch: Covered, Front Porch, Rear Porch
- Exterior features: In-Ground Irrigation
Lot
- Size: 0.46 Acres
- Features: Wooded
Details
- Parcel number: 06051289
- Zoning: RA-40
- Special conditions: Standard
Construction
Type & style
- Home type: SingleFamily
- Architectural style: Transitional
- Property subtype: Single Family Residence
Materials
- Brick Partial, Fiber Cement
- Foundation: Slab
Condition
- New construction: Yes
- Year built: 2026
Details
- Builder model: Charleston
- Builder name: Grand Living Homes
Utilities & green energy
- Sewer: County Sewer
- Water: County Water
- Utilities for property: Cable Available, Fiber Optics, Underground Power Lines, Underground Utilities
Community & HOA
Community
- Features: Sidewalks, Street Lights
- Security: Carbon Monoxide Detector(s), Smoke Detector(s)
- Subdivision: The Bluffs at Wesley Chapel
HOA
- Has HOA: Yes
- HOA fee: $1,300 annually
- HOA name: Key Community Management
- HOA phone: 704-321-1556
Location
- Region: Waxhaw
Financial & listing details
- Price per square foot: $342/sqft
- Tax assessed value: $141,600
- Date on market: 2/6/2026
- Cumulative days on market: 53 days
- Listing terms: Cash,Conventional,VA Loan
- Road surface type: Concrete, Paved
Price history
| Date | Event | Price |
|---|---|---|
| 5/22/2026 | Sold | $1,399,900-3.4%$342/sqft |
Source:  Canopy MLS as distributed by MLS GRID #4343634 Report a problem Canopy MLS as distributed by MLS GRID #4343634 Report a problem | ||
| 3/31/2026 | Pending sale | $1,449,900$354/sqft |
Source: Canopy MLS as distributed by MLS GRID #4343634 Report a problem | ||
| 2/6/2026 | Listed for sale | $1,449,900$354/sqft |
Source: Canopy MLS as distributed by MLS GRID #4343634 Report a problem | ||
Public tax history
Tax history is unavailable.
Neighborhood: 28173
Nearby homes
- $1,599,9005 bd5 ba4.5k sqft1021 Courtney Ln #17, Waxhaw, NC 28173New Construction

- $1,499,9005 bd5 ba4.3k sqft1013 Courtney Ln #15, Waxhaw, NC 28173Sold

- $2,103,6005 bd-- ba-- sqft1320 Billy Howey Rd, Waxhaw, NC 28173Off Market
- $1,349,9004 bd4 ba3.6k sqft1016 Courtney Ln #26, Waxhaw, NC 28173New Construction
- from $1,339,9005 bd5 ba4k sqftBryant Park Plan, The Bluffs at Wesley Chapel, Waxhaw, NC 28173New Construction
- from $1,299,9004 bd4 ba3.6k sqftThe Augusta Plan, The Bluffs at Wesley Chapel, Waxhaw, NC 28173New Construction
- $1,349,9005 bd5 ba4k sqft1012 Courtney Ln #27, Waxhaw, NC 28173Pending
- $1,772,9634 bd6 ba4.6k sqft1005 Courtney Ln #13, Waxhaw, NC 28173Pending
Nearby schools
GreatSchools rating
- 6/10Western Union Elementary SchoolGrades: K-5Distance: 3.5 mi
- 4/10Parkwood Middle SchoolGrades: 6-8Distance: 6.2 mi
- 8/10Parkwood High SchoolGrades: 9-12Distance: 6.1 mi
Get a cash offer in 3 minutes
Find out how much your home could sell for in as little as 3 minutes with a no-obligation cash offer.
Estimated market value
$1,395,300
Get a cash offer in 3 minutes
Find out how much your home could sell for in as little as 3 minutes with a no-obligation cash offer.
Estimated market value
$1,395,300
- North Carolina
- Union County
- Waxhaw
- 28173
- 1017 Courtney Ln Unit 16
Nearby cities
Nearby neighborhoods
Nearby zip codes
Other Waxhaw Topics
