Experience luxury living in this stunning new construction home nestled in the heart of Wesley Chapel. Thoughtfully designed with exceptional craftsmanship and elevated finishes throughout, this spacious home offers four bedrooms with the option for a fifth main-floor guest suite, along with 5.5 beautifully appointed baths.
The heart of the home features an expansive great room highlighted by a designer fireplace and seamless flow into the gourmet kitchen and impressive scullery outfitted with Wolf appliances—perfect for entertaining and everyday living. Retreat to the luxurious primary suite showcasing a spa-inspired bath with a large walk-in shower, floating tub, and an oversized custom walk-in closet with built-in shelving.
Situated on a private .49-acre homesite backing to mature trees, this property offers peaceful outdoor living with a covered rear porch complete with its own fireplace—ideal for relaxing year-round.
Conveniently located just minutes from Waxhaw, this sought-after neighborhood provides easy access to shopping, dining, and everyday conveniences, including the Wesley Chapel Town Center just five minutes away.
Under contract-no show
$1,772,963
1005 Courtney Ln #13, Waxhaw, NC 28173
4beds
4,631sqft
Single Family Residence
Built in 2026
0.49 Acres Lot
$-- Zestimate®
$383/sqft
$108/mo HOA
What's special
Elevated finishes throughoutExceptional craftsmanshipLarge walk-in showerSpa-inspired bathBacking to mature treesLuxurious primary suiteFour bedrooms
- 98 days |
- 17 |
- 1 |
Zillow last checked:
Listing updated:
Listed by:
Melanie Adams madams@paraclerealty.com,
Better Homes and Gardens Real Estate Paracle
Source: Canopy MLS as distributed by MLS GRID,MLS#: 4380105
Facts & features
Interior
Bedrooms & bathrooms
- Bedrooms: 4
- Bathrooms: 6
- Full bathrooms: 5
- 1/2 bathrooms: 1
- Main level bedrooms: 1
Primary bedroom
- Features: En Suite Bathroom, Tray Ceiling(s), Walk-In Closet(s)
- Level: Main
Bedroom s
- Level: Upper
Bedroom s
- Level: Upper
Bedroom s
- Level: Upper
Bathroom full
- Level: Main
Bathroom full
- Level: Main
Bathroom half
- Level: Main
Bathroom full
- Level: Upper
Bathroom full
- Level: Upper
Bathroom full
- Level: Upper
Dining room
- Level: Main
Family room
- Level: Main
Kitchen
- Features: Breakfast Bar, Kitchen Island, Open Floorplan, Walk-In Pantry
- Level: Main
Laundry
- Level: Main
Laundry
- Level: Upper
Media room
- Level: Upper
Office
- Level: Main
Heating
- Natural Gas
Cooling
- Central Air
Appliances
- Included: Bar Fridge, Dishwasher, Disposal, Double Oven, Exhaust Hood, Gas Cooktop, Gas Water Heater, Microwave, Plumbed For Ice Maker, Tankless Water Heater
- Laundry: Laundry Room, Main Level, Multiple Locations, Upper Level
Features
- Attic Other, Breakfast Bar, Built-in Features, Drop Zone, Kitchen Island, Open Floorplan, Walk-In Closet(s), Walk-In Pantry
- Flooring: Carpet, Laminate, Tile
- Doors: Insulated Door(s), Pocket Doors, Sliding Doors
- Windows: Insulated Windows
- Has basement: No
- Attic: Other,Pull Down Stairs
- Fireplace features: Family Room, Porch
Interior area
- Total structure area: 4,631
- Total interior livable area: 4,631 sqft
- Finished area above ground: 4,631
- Finished area below ground: 0
Property
Parking
- Total spaces: 3
- Parking features: Driveway, Attached Garage, Garage Door Opener, Garage on Main Level
- Attached garage spaces: 3
- Has uncovered spaces: Yes
Features
- Levels: Two
- Stories: 2
- Patio & porch: Rear Porch
Lot
- Size: 0.49 Acres
Details
- Parcel number: 06051286
- Zoning: RA-40
- Special conditions: Standard
Construction
Type & style
- Home type: SingleFamily
- Property subtype: Single Family Residence
Materials
- Fiber Cement, Stone Veneer
- Foundation: Slab
Condition
- New construction: Yes
- Year built: 2026
Details
- Builder model: Newport II
- Builder name: Grand Living Homes
Utilities & green energy
- Sewer: County Sewer
- Water: County Water
- Utilities for property: Fiber Optics, Underground Utilities
Community & HOA
Community
- Security: Carbon Monoxide Detector(s), Smoke Detector(s)
- Subdivision: The Bluffs at Wesley Chapel
HOA
- Has HOA: Yes
- HOA fee: $1,300 annually
- HOA name: Key Community Management
Location
- Region: Waxhaw
Financial & listing details
- Price per square foot: $383/sqft
- Tax assessed value: $141,600
- Date on market: 5/9/2026
- Listing terms: Cash,Conventional
- Road surface type: Concrete, Paved
Estimated market value
Not available
Estimated sales range
Not available
$5,859/mo
Price history
| Date | Event | Price |
|---|---|---|
| 5/9/2026 | Pending sale | $1,772,963$383/sqft |
Source:  Canopy MLS as distributed by MLS GRID #4380105 Report a problem Canopy MLS as distributed by MLS GRID #4380105 Report a problem | ||
| 5/9/2026 | Listed for sale | $1,772,963$383/sqft |
Source: Canopy MLS as distributed by MLS GRID #4380105 Report a problem | ||
Public tax history
Tax history is unavailable.
Monthly payment
Est. payment
Payment breakdown
Explore the cost of this home by adjusting the details. Changes won't be saved.Climate risks
Neighborhood: 28173
Nearby schools
GreatSchools rating
- 6/10Western Union Elementary SchoolGrades: K-5Distance: 3.4 mi
- 4/10Parkwood Middle SchoolGrades: 6-8Distance: 6.2 mi
- 8/10Parkwood High SchoolGrades: 9-12Distance: 6 mi
Schools provided by the listing agent
- Elementary: Western Union
- Middle: Parkwood
- High: Parkwood
Source: Canopy MLS as distributed by MLS GRID. This data may not be complete. We recommend contacting the local school district to confirm school assignments for this home.
- $1,662,0725 bd5 ba4.3k sqft3011 Kendall Dr #12, Waxhaw, NC 28173Sold
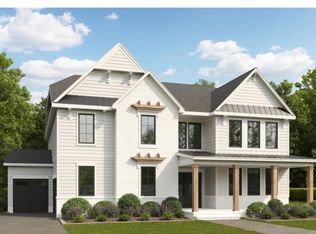
- $1,499,9005 bd5 ba4.3k sqft1013 Courtney Ln #15, Waxhaw, NC 28173Sold

- $1,599,0785 bd4 ba4.3k sqft3003 Kendall Dr #10, Waxhaw, NC 28173Sold
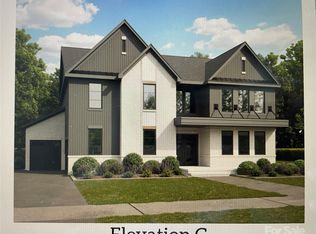
- $1,615,2754 bd4 ba3.6k sqft3007 Kendall Dr #11, Waxhaw, NC 28173Sold

- $1,354,9955 bd6 ba5.2k sqft1004 Courtney Ln #29, Waxhaw, NC 28173Pending
- $1,250,0003 bd3 ba3.3k sqft1008 Courtney Ln #28, Waxhaw, NC 28173Sold
- $1,500,0004 bd4 ba3.3k sqft2019 Kendall Dr #9, Waxhaw, NC 28173Sold
- $1,349,9005 bd5 ba4k sqft1012 Courtney Ln #27, Waxhaw, NC 28173Pending
A local agent can set up tours, give advice and negotiate with sellers.
Similar homes
- $1,599,9005 bd5 ba4.5k sqft1021 Courtney Ln #17, Waxhaw, NC 28173New Construction

 Canopy MLS as distributed by MLS GRID
 - $1,521,8525 bd6 ba5.2k sqft1002 Sophie Ln #37, Waxhaw, NC 28173New Construction
 MLS ID #4357957, Justin Hicks, Toll Brothers Real Estate Inc. Canopy MLS as distributed by MLS GRID
 - $1,750,0004 bd5 ba5.1k sqft1010 Cane Manor Ct #8, Waxhaw, NC 28173New Construction
 MLS ID #4411376, Alexis Hughes, EXP Realty LLC Ballantyne. Canopy MLS as distributed by MLS GRID
 - $1,349,9004 bd4 ba3.6k sqft1016 Courtney Ln #26, Waxhaw, NC 28173New Construction
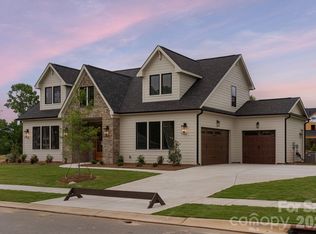 Canopy MLS as distributed by MLS GRID
 - $1,087,9954 bd4 ba3.4k sqft1020 Courtney Ln #25, Waxhaw, NC 28173New ConstructionCanopy MLS as distributed by MLS GRID
- $1,999,0005 bd7 ba5.4k sqft2905 McNeely Farms Dr, Waxhaw, NC 28173For SaleMLS ID #4410554, Drew Hart, Lusso Realty. Canopy MLS as distributed by MLS GRID
- $2,095,0005 bd5 ba4k sqft1120 Baron Rd, Waxhaw, NC 28173For SaleMLS ID #4394050, Ben Bowen, Premier Sotheby's International Realty. Canopy MLS as distributed by MLS GRID
- $1,780,0004 bd4 ba4k sqftLOT 3 Country Estates Dr, Waxhaw, NC 28173New ConstructionMLS ID #4277088, Lisa Ann Giovanniello, Farms & Estates Realty Inc. Canopy MLS as distributed by MLS GRID
- $1,695,0005 bd6 ba4.8k sqft1016 Sherringham Way, Waxhaw, NC 28173For SaleMLS ID #4393458, Tiffany White, Corcoran HM Properties. Canopy MLS as distributed by MLS GRID
- from $1,199,9954 bd5 ba4.7k sqftHalstead Plan, Toll Brothers at The Bluffs at Wesley Chapel, Waxhaw, NC 28173New ConstructionToll Brothers Inc.
- from $1,299,9004 bd4 ba3.6k sqftThe Augusta Plan, The Bluffs at Wesley Chapel, Waxhaw, NC 28173New ConstructionGrand Living Homes
- from $1,339,9005 bd5 ba4k sqftBryant Park Plan, The Bluffs at Wesley Chapel, Waxhaw, NC 28173New ConstructionGrand Living Homes
- $1,960,0004 bd6 ba4k sqftLOT 4 Country Estates Dr, Waxhaw, NC 28173New ConstructionMLS ID #4278303, Lisa Ann Giovanniello, Farms & Estates Realty Inc. Canopy MLS as distributed by MLS GRID
- $1,500,0004 bd4 ba4k sqft1009 Cane Manor Ct #3, Waxhaw, NC 28173New ConstructionMLS ID #4411408, Alexis Hughes, EXP Realty LLC Ballantyne. Canopy MLS as distributed by MLS GRID
- $2,025,0004 bd5 ba4.5k sqftLOT 2 S Country Estates Dr, Waxhaw, NC 28173New ConstructionMLS ID #4276573, Lisa Ann Giovanniello, Farms & Estates Realty Inc. Canopy MLS as distributed by MLS GRID
- $1,999,9955 bd7 ba5.3k sqft128 Ellison Way, Waxhaw, NC 28173For SaleMLS ID #4394584, Maggie Crosby-LeBlanc, Keller Williams Select. Canopy MLS as distributed by MLS GRID
- $1,857,7456 bd6 ba4.7k sqft2804 Forest Lawn Dr, Weddington, NC 28104New ConstructionMLS ID #4409157, Jessica Lundgren, Classica Homes Realty LLC. Canopy MLS as distributed by MLS GRID
- $2,000,0006 bd7 ba5.8k sqft1003 Cane Manor Ct #5, Waxhaw, NC 28173New ConstructionMLS ID #4319462, Alexis Hughes, EXP Realty LLC Ballantyne. Canopy MLS as distributed by MLS GRID
- $1,696,4855 bd4 ba3.5k sqft2013 Garden View Ln, Weddington, NC 28104New ConstructionMLS ID #4377174, Jessica Lundgren, Classica Homes Realty LLC. Canopy MLS as distributed by MLS GRID
- $2,399,9005 bd5 ba4.7k sqft1121 Mesa Way #43, Marvin, NC 28173New ConstructionCanopy MLS as distributed by MLS GRID
