Gorgeous Madison plan with open floor plan and main floor guest suite with additional study/office. Step into the enormous luxe kitchen with island and sink under the picture window overlooking the backyard! Private kitchen/scullery off the mudroom for easy access when bringing groceries in. The fabulous owner's suite upstairs includes an ensuite with floating tub, luxury shower, stackable washer/dryer hookups in the WIC. Vaulted gathering space upstairs with 3 additional bedrooms and 2 full baths. Private cul-de-sac lot with a view of nature! Lovely 37 lot community under 5 minutes away from the Wesley Chapel Town Center!
Closed
$1,662,072
3011 Kendall Dr #12, Waxhaw, NC 28173
5beds
4,368sqft
Single Family Residence
Built in 2025
0.57 Acres Lot
$1,646,500 Zestimate®
$381/sqft
$5,151 Estimated rent
Home value
$1,646,500
$1.53M - $1.78M
$5,151/mo
Zestimate® history
Owner options
List your home for rent
$5,151/mo
Rent Zestimate®
Find your next renter with Zillow Rental Manager. Plus, with online applications, you can quickly screen prospective tenants – for free.
$5,151/mo
Rent Zestimate®
Refinance and save
$10,943/mo
Est. payment
Refinancing to a lower rate could help reduce your monthly payments and save thousands over the life of the loan.
$10,943/mo
Est. payment
Explore your selling options
Work with a Zillow partner agent
Leverage their expertise and Zillow's premium Showcase listings to get your home seen by more buyers.
Get startedList with your own agent
Get your home in front of millions of buyers by listing it on Zillow.
Learn how to do itSell it yourself
Take full control of how buyers see your home on Zillow by listing For Sale by Owner (FSBO).
List your homeWhat's special
Zillow last checked:
Listing updated:
Listed by:
Melanie Adams madams@paraclerealty.com,
Better Homes and Gardens Real Estate Paracle,
Michael O'Brien,
Better Homes and Garden Real Estate Paracle
Bought with:
Anita McGovern
Schofield Consulting, Inc
Source: Canopy MLS as distributed by MLS GRID,MLS#: 4238136
Facts & features
Interior
Bedrooms & bathrooms
- Bedrooms: 5
- Bathrooms: 5
- Full bathrooms: 4
- 1/2 bathrooms: 1
- Main level bedrooms: 2
Primary bedroom
- Features: En Suite Bathroom, Walk-In Closet(s)
- Level: Upper
Bedroom s
- Level: Main
Bedroom s
- Level: Upper
Bedroom s
- Level: Upper
Bedroom s
- Level: Upper
Bathroom full
- Level: Upper
Bathroom full
- Features: Garden Tub
- Level: Main
Bathroom full
- Level: Upper
Bathroom full
- Level: Upper
Bathroom half
- Level: Main
Dining area
- Level: Main
Kitchen
- Features: Breakfast Bar, Kitchen Island, Open Floorplan, Walk-In Pantry, See Remarks
- Level: Main
Laundry
- Level: Main
Living room
- Features: Cathedral Ceiling(s)
- Level: Main
Loft
- Level: Upper
Other
- Level: Main
Office
- Level: Main
Other
- Level: Main
Heating
- Natural Gas
Cooling
- Central Air
Appliances
- Included: Dishwasher, Disposal, Gas Range, Microwave, Refrigerator with Ice Maker
- Laundry: Electric Dryer Hookup, Laundry Room, Main Level, Multiple Locations, Upper Level, Washer Hookup
Features
- Drop Zone, Soaking Tub, Kitchen Island, Open Floorplan, Walk-In Pantry
- Flooring: Carpet, Laminate, Tile
- Doors: French Doors, Sliding Doors
- Windows: Insulated Windows
- Has basement: No
- Fireplace features: Gas Log, Living Room, Porch
Interior area
- Total structure area: 4,368
- Total interior livable area: 4,368 sqft
- Finished area above ground: 4,368
- Finished area below ground: 0
Property
Parking
- Total spaces: 3
- Parking features: Driveway, Attached Garage, Garage Door Opener, Keypad Entry, Garage on Main Level
- Attached garage spaces: 3
- Has uncovered spaces: Yes
Features
- Levels: Two
- Stories: 2
- Patio & porch: Covered, Front Porch, Rear Porch
Lot
- Size: 0.57 Acres
- Features: Cul-De-Sac, Wooded
Details
- Parcel number: 06051285
- Zoning: RES
- Special conditions: Standard
Construction
Type & style
- Home type: SingleFamily
- Architectural style: Transitional
- Property subtype: Single Family Residence
Materials
- Brick Partial, Fiber Cement
- Foundation: Slab
Condition
- New construction: Yes
- Year built: 2025
Details
- Builder model: Charleston
- Builder name: Grand Living Homes LLC
Utilities & green energy
- Sewer: County Sewer
- Water: County Water
- Utilities for property: Cable Available, Fiber Optics, Underground Power Lines, Underground Utilities
Community & HOA
Community
- Security: Smoke Detector(s)
- Subdivision: The Bluffs at Wesley Chapel
HOA
- Has HOA: Yes
- HOA fee: $1,300 annually
- HOA name: Key Community Management
Location
- Region: Waxhaw
Financial & listing details
- Price per square foot: $381/sqft
- Date on market: 3/23/2025
- Listing terms: Cash,Construction Perm Loan
- Road surface type: Concrete, Paved
Price history
| Date | Event | Price |
|---|---|---|
| 7/31/2025 | Sold | $1,662,072+2%$381/sqft |
Source:  Canopy MLS as distributed by MLS GRID #4238136 Report a problem Canopy MLS as distributed by MLS GRID #4238136 Report a problem | ||
| 3/23/2025 | Pending sale | $1,629,643$373/sqft |
Source: Canopy MLS as distributed by MLS GRID #4238136 Report a problem | ||
Public tax history
Tax history is unavailable.
Neighborhood: 28173
Nearby homes
- $1,772,9634 bd6 ba4.6k sqft1005 Courtney Ln #13, Waxhaw, NC 28173Pending

- $1,615,2754 bd4 ba3.6k sqft3007 Kendall Dr #11, Waxhaw, NC 28173Sold

- $1,599,0785 bd4 ba4.3k sqft3003 Kendall Dr #10, Waxhaw, NC 28173Sold
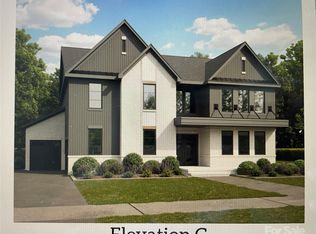
- $1,500,0004 bd4 ba3.3k sqft2019 Kendall Dr #9, Waxhaw, NC 28173Sold
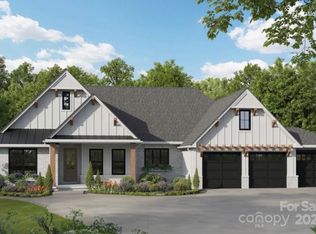
- $1,499,9005 bd5 ba4.3k sqft1013 Courtney Ln #15, Waxhaw, NC 28173Sold
- $1,354,9955 bd6 ba5.2k sqft1004 Courtney Ln #29, Waxhaw, NC 28173Pending
- $1,250,0003 bd3 ba3.3k sqft1008 Courtney Ln #28, Waxhaw, NC 28173Sold
- $1,399,9005 bd4 ba4k sqft1017 Courtney Ln #16, Waxhaw, NC 28173Sold
Nearby schools
GreatSchools rating
- 6/10Western Union Elementary SchoolGrades: K-5Distance: 3.4 mi
- 4/10Parkwood Middle SchoolGrades: 6-8Distance: 6.2 mi
- 8/10Parkwood High SchoolGrades: 9-12Distance: 6 mi
Schools provided by the listing agent
- Middle: Cuthbertson
- High: Cuthbertson
Source: Canopy MLS as distributed by MLS GRID. This data may not be complete. We recommend contacting the local school district to confirm school assignments for this home.
Get a cash offer in 3 minutes
Find out how much your home could sell for in as little as 3 minutes with a no-obligation cash offer.
Estimated market value
$1,646,500
Get a cash offer in 3 minutes
Find out how much your home could sell for in as little as 3 minutes with a no-obligation cash offer.
Estimated market value
$1,646,500
- North Carolina
- Union County
- Waxhaw
- 28173
- 3011 Kendall Dr Unit 12
Nearby cities
Nearby neighborhoods
Nearby zip codes
Other Waxhaw Topics
