Introducing The Abbey Park—a beautifully designed 1.5-story home featuring 4 bedrooms, 4 bathrooms, a dedicated home office, and 3,325 heated sq ft of elevated living. The expansive main floor boasts cathedral ceilings in the great room, a chef-inspired kitchen with an oversized island, and a seamless connection to the eating area and covered porch-perfect for entertaining indoors and out. The spacious primary suite offers a serene retreat, while two additional bedrooms on the main floor provide comfort and privacy for family or guests. Upstairs, a large bonus room and full bath offer flexible space for recreation, media, or a private guest suite. With high-end appliance package options, exquisite finishes, and thoughtful design elements throughout, The Abby Park delivers both functionality and flair in every square foot.
Closed
$1,500,000
2019 Kendall Dr #9, Waxhaw, NC 28173
4beds
3,325sqft
Single Family Residence
Built in 2025
0.46 Acres Lot
$1,488,500 Zestimate®
$451/sqft
$3,799 Estimated rent
Home value
$1,488,500
$1.38M - $1.61M
$3,799/mo
Zestimate® history
Owner options
List your home for rent
$3,799/mo
Rent Zestimate®
Find your next renter with Zillow Rental Manager. Plus, with online applications, you can quickly screen prospective tenants – for free.
$3,799/mo
Rent Zestimate®
Refinance and save
$10,061/mo
Est. payment
Refinancing to a lower rate could help reduce your monthly payments and save thousands over the life of the loan.
$10,061/mo
Est. payment
Explore your selling options
Work with a Zillow partner agent
Leverage their expertise and Zillow's premium Showcase listings to get your home seen by more buyers.
Get startedList with your own agent
Get your home in front of millions of buyers by listing it on Zillow.
Learn how to do itSell it yourself
Take full control of how buyers see your home on Zillow by listing For Sale by Owner (FSBO).
List your homeWhat's special
Exquisite finishesBonus roomCathedral ceilingsChef-inspired kitchenFlexible spaceSeamless connectionOversized island
Zillow last checked:
Listing updated:
Listed by:
Michael O'Brien michael@obluxury.com,
Better Homes and Garden Real Estate Paracle,
Melanie Adams,
Better Homes and Gardens Real Estate Paracle
Bought with:
Michael O'Brien
Better Homes and Garden Real Estate Paracle
Source: Canopy MLS as distributed by MLS GRID,MLS#: 4296246
Facts & features
Interior
Bedrooms & bathrooms
- Bedrooms: 4
- Bathrooms: 4
- Full bathrooms: 3
- 1/2 bathrooms: 1
- Main level bedrooms: 4
Primary bedroom
- Features: Cathedral Ceiling(s)
- Level: Main
Bedroom s
- Features: Walk-In Closet(s)
- Level: Main
Bedroom s
- Features: Walk-In Closet(s)
- Level: Main
Bedroom s
- Features: Walk-In Closet(s)
- Level: Main
Bathroom full
- Level: Main
Bathroom full
- Level: Main
Bathroom full
- Level: Main
Bathroom half
- Level: Main
Dining area
- Level: Main
Kitchen
- Features: Breakfast Bar, Kitchen Island, Open Floorplan, Walk-In Pantry
- Level: Main
Laundry
- Level: Main
Living room
- Level: Main
Loft
- Level: Upper
Office
- Level: Main
Other
- Level: Main
Heating
- Central
Cooling
- Central Air
Appliances
- Included: Bar Fridge, Convection Oven, Dishwasher, Disposal, Exhaust Hood, Gas Range, Indoor Grill, Microwave, Oven, Refrigerator with Ice Maker, Tankless Water Heater
- Laundry: Laundry Room, Main Level, Upper Level
Features
- Breakfast Bar, Built-in Features, Kitchen Island, Open Floorplan, Walk-In Pantry
- Flooring: Carpet, Laminate, Tile
- Doors: Insulated Door(s), Pocket Doors, Sliding Doors
- Windows: Insulated Windows
- Has basement: No
- Attic: Pull Down Stairs
- Fireplace features: Living Room, Porch
Interior area
- Total structure area: 3,325
- Total interior livable area: 3,325 sqft
- Finished area above ground: 3,325
- Finished area below ground: 0
Property
Parking
- Total spaces: 3
- Parking features: Driveway, Attached Garage, Garage Door Opener, Keypad Entry, Garage on Main Level
- Attached garage spaces: 3
- Has uncovered spaces: Yes
Features
- Levels: One and One Half
- Stories: 1.5
- Patio & porch: Covered, Front Porch, Rear Porch
- Exterior features: In-Ground Irrigation
Lot
- Size: 0.46 Acres
- Features: Wooded
Details
- Parcel number: 06051282
- Zoning: Res
- Special conditions: Standard
- Other equipment: Network Ready
Construction
Type & style
- Home type: SingleFamily
- Architectural style: Transitional
- Property subtype: Single Family Residence
Materials
- Fiber Cement
- Foundation: Slab
- Roof: Shingle
Condition
- New construction: Yes
- Year built: 2025
Details
- Builder model: Newport
- Builder name: Grand Living Homes
Utilities & green energy
- Sewer: Public Sewer
- Water: City
- Utilities for property: Cable Available, Fiber Optics
Community & HOA
Community
- Subdivision: The Bluffs at Wesley Chapel
HOA
- Has HOA: Yes
- HOA fee: $1,300 annually
- HOA name: Key Community Management
- HOA phone: 704-321-1556
Location
- Region: Waxhaw
Financial & listing details
- Price per square foot: $451/sqft
- Date on market: 8/26/2025
- Listing terms: Cash,Construction Perm Loan
- Road surface type: Concrete, Paved
Price history
| Date | Event | Price |
|---|---|---|
| 9/9/2025 | Sold | $1,500,000$451/sqft |
Source:  Canopy MLS as distributed by MLS GRID #4296246 Report a problem Canopy MLS as distributed by MLS GRID #4296246 Report a problem | ||
| 8/26/2025 | Listed for sale | $1,500,000$451/sqft |
Source: Canopy MLS as distributed by MLS GRID #4296246 Report a problem | ||
Public tax history
Tax history is unavailable.
Neighborhood: 28173
Nearby homes
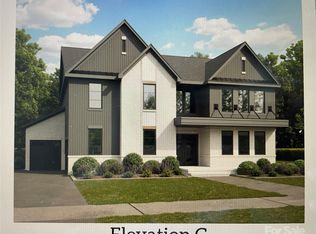
- $1,599,0785 bd4 ba4.3k sqft3003 Kendall Dr #10, Waxhaw, NC 28173Sold

- $1,527,9975 bd6 ba5.2k sqft2011 Kendall Dr #7, Waxhaw, NC 28173Pending
- $1,615,2754 bd4 ba3.6k sqft3007 Kendall Dr #11, Waxhaw, NC 28173Sold

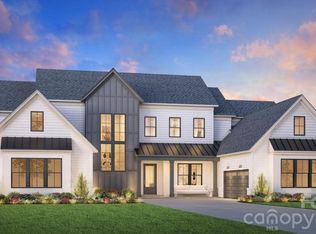
- $1,354,9955 bd6 ba5.2k sqft1004 Courtney Ln #29, Waxhaw, NC 28173Pending
- $502,5003 bd2 ba1.7k sqft5318 Black Oak Ln, Waxhaw, NC 28173Off Market
- $1,662,0725 bd5 ba4.3k sqft3011 Kendall Dr #12, Waxhaw, NC 28173Sold
- $579,3005 bd3 ba2.3k sqft5314 Black Oak Ln, Waxhaw, NC 28173Off Market
- $1,772,9634 bd6 ba4.6k sqft1005 Courtney Ln #13, Waxhaw, NC 28173Pending
Nearby schools
GreatSchools rating
- 6/10Western Union Elementary SchoolGrades: K-5Distance: 3.4 mi
- 4/10Parkwood Middle SchoolGrades: 6-8Distance: 6.2 mi
- 8/10Parkwood High SchoolGrades: 9-12Distance: 6 mi
Get a cash offer in 3 minutes
Find out how much your home could sell for in as little as 3 minutes with a no-obligation cash offer.
Estimated market value
$1,488,500
Get a cash offer in 3 minutes
Find out how much your home could sell for in as little as 3 minutes with a no-obligation cash offer.
Estimated market value
$1,488,500
- North Carolina
- Union County
- Waxhaw
- 28173
- 2019 Kendall Dr Unit 9
Nearby cities
Nearby neighborhoods
Nearby zip codes
Other Waxhaw Topics
