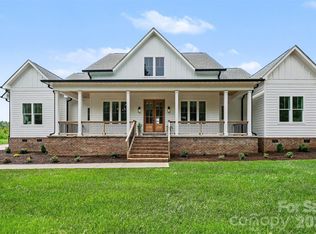
Discover the opportunity to build a luxury home in one of Waxhaw’s newest and most exclusive communities: The Bluffs at Wesley Chapel. This exceptional 0.48-acre homesite offers the privacy, space, and setting that today’s buyers are searching for—just minutes from Waxhaw conveniences and an easy drive to Charlotte.
This offering includes five thoughtfully designed luxury floor plans ranging from approximately 3,900 to 5,200+ sq ft, with flexible layouts ideal for modern living, entertaining, and multi-generational needs. Buyers can personalize finishes and select upgrades to match their lifestyle, from expanded outdoor living to additional bedroom suites, home offices, or chef-inspired kitchen enhancements.
Enjoy the benefits of new construction, energy efficiency, and a modern luxury design—all within a quiet, upscale community.
Limited homesites available—schedule your private consultation today.
This is a proposed listing representing a luxury new construction opportunity within our newest community. Please note that the list price includes the base price of the home and the lot premium. Buyers will then add on structural and design options.
Under contract-no show
$1,354,995
1004 Courtney Ln #29, Waxhaw, NC 28173
5beds
5,202sqft
:
Get pre-qualified$7,699/mo
Single Family Residence
Built in 2026
0.48 Acres Lot
$1,344,800 Zestimate®
$260/sqft
$108/mo HOA
What's special
Privacy space and settingModern luxury designEnergy efficiency
- 177 days |
- 18 |
- 1 |
Zillow last checked:
Listing updated:
Listed by:
Cara Daddario cdaddario@tollbrothers.com,
Toll Brothers Real Estate Inc,
Justin Hicks,
Toll Brothers Real Estate Inc
Source: Canopy MLS as distributed by MLS GRID,MLS#: 4344568
Facts & features
Interior
Bedrooms & bathrooms
- Bedrooms: 5
- Bathrooms: 6
- Full bathrooms: 5
- 1/2 bathrooms: 1
- Main level bedrooms: 2
Primary bedroom
- Level: Main
Bedroom s
- Level: Main
Bedroom s
- Level: Upper
Bedroom s
- Level: Upper
Bedroom s
- Level: Upper
Bathroom full
- Level: Main
Bathroom full
- Level: Main
Bathroom half
- Level: Main
Bathroom full
- Level: Upper
Bathroom full
- Level: Upper
Dining area
- Level: Main
Dining room
- Level: Main
Flex space
- Level: Main
Flex space
- Level: Upper
Flex space
- Level: Main
Kitchen
- Level: Main
Laundry
- Level: Main
Loft
- Level: Upper
Office
- Level: Main
Heating
- Central, Natural Gas
Cooling
- Central Air
Appliances
- Included: Microwave, Convection Oven, Dishwasher, Disposal, Exhaust Hood, Gas Cooktop, Gas Water Heater, Oven, Tankless Water Heater, Wall Oven
- Laundry: Laundry Room, Main Level, Sink
Features
- Kitchen Island, Open Floorplan, Pantry, Storage, Walk-In Closet(s), Walk-In Pantry
- Flooring: Carpet, Hardwood, Tile
- Windows: Insulated Windows
- Has basement: No
Interior area
- Total structure area: 5,202
- Total interior livable area: 5,202 sqft
- Finished area above ground: 5,202
- Finished area below ground: 0
Property
Parking
- Total spaces: 3
- Parking features: Driveway, Attached Garage, Garage Faces Front, Garage Faces Side, Garage on Main Level
- Attached garage spaces: 3
- Has uncovered spaces: Yes
Features
- Levels: Two
- Stories: 2
- Patio & porch: Covered, Front Porch, Rear Porch
Lot
- Size: 0.48 Acres
- Features: Wooded
Details
- Parcel number: 06051302
- Zoning: Residential
- Special conditions: Standard
Construction
Type & style
- Home type: SingleFamily
- Property subtype: Single Family Residence
Materials
- Brick Partial, Fiber Cement
- Foundation: Slab
Condition
- New construction: Yes
- Year built: 2026
Details
- Builder model: The Hampshire
- Builder name: Toll Brothers
Utilities & green energy
- Sewer: Public Sewer
- Water: City
- Utilities for property: Cable Available, Fiber Optics
Green energy
- Construction elements: Engineered Wood Products
Community & HOA
Community
- Features: Sidewalks, Street Lights
- Security: Carbon Monoxide Detector(s)
- Subdivision: The Bluffs at Wesley Chapel
HOA
- Has HOA: Yes
- HOA fee: $1,300 annually
- HOA name: Key Community Management
- HOA phone: 704-321-1556
Location
- Region: Waxhaw
Financial & listing details
- Price per square foot: $260/sqft
- Date on market: 2/9/2026
- Cumulative days on market: 178 days
- Road surface type: Concrete, Paved
Estimated market value
$1,344,800
$1.28M - $1.41M
$6,063/mo
Price history
| Date | Event | Price |
|---|---|---|
| 6/11/2026 | Pending sale | $1,354,995$260/sqft |
Source:  Canopy MLS as distributed by MLS GRID #4344568 Report a problem Canopy MLS as distributed by MLS GRID #4344568 Report a problem | ||
| 3/16/2026 | Price change | $1,354,995-1.8%$260/sqft |
Source: Canopy MLS as distributed by MLS GRID #4344568 Report a problem | ||
| 2/9/2026 | Listed for sale | $1,379,995$265/sqft |
Source: Canopy MLS as distributed by MLS GRID #4344568 Report a problem | ||
Public tax history
Tax history is unavailable.
Monthly payment
Est. payment
Payment breakdown
Explore the cost of this home by adjusting the details. Changes won't be saved.Climate risks
Neighborhood: 28173
Nearby schools
GreatSchools rating
- 6/10Western Union Elementary SchoolGrades: K-5Distance: 3.4 mi
- 4/10Parkwood Middle SchoolGrades: 6-8Distance: 6.2 mi
- 8/10Parkwood High SchoolGrades: 9-12Distance: 6 mi
Schools provided by the listing agent
- Elementary: Western Union
- Middle: Parkwood
- High: Parkwood
Source: Canopy MLS as distributed by MLS GRID. This data may not be complete. We recommend contacting the local school district to confirm school assignments for this home.
- $1,250,0003 bd3 ba3.3k sqft1008 Courtney Ln #28, Waxhaw, NC 28173Sold
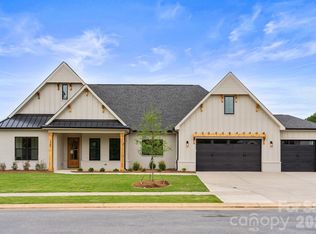
- $1,199,0005 bd5 ba3.9k sqft1003 Sophie Ln #30, Waxhaw, NC 28173New Construction

- $1,349,9005 bd5 ba4k sqft1012 Courtney Ln #27, Waxhaw, NC 28173Pending
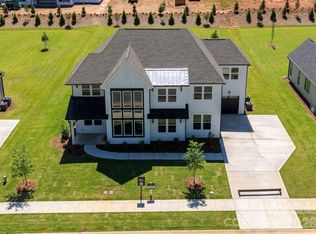
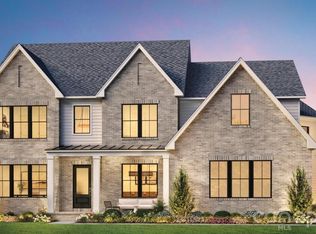
- $1,330,2935 bd6 ba4.6k sqft1007 Sophie Ln #31, Waxhaw, NC 28173Pending
- $1,500,0004 bd4 ba3.3k sqft2019 Kendall Dr #9, Waxhaw, NC 28173Sold
- $1,527,9975 bd6 ba5.2k sqft2011 Kendall Dr #7, Waxhaw, NC 28173Pending
- $1,772,9634 bd6 ba4.6k sqft1005 Courtney Ln #13, Waxhaw, NC 28173Pending
- $1,499,9005 bd5 ba4.3k sqft2007 Kendall Dr #6, Waxhaw, NC 28173Sold
A local agent can set up tours, give advice and negotiate with sellers.
Similar homes
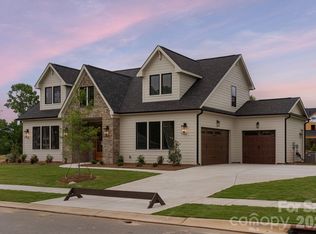
- $1,349,9004 bd4 ba3.6k sqft1016 Courtney Ln #26, Waxhaw, NC 28173New Construction
 Canopy MLS as distributed by MLS GRID
 - $1,199,0005 bd5 ba3.9k sqft1003 Sophie Ln #30, Waxhaw, NC 28173New ConstructionCanopy MLS as distributed by MLS GRID
- $1,599,9005 bd5 ba4.5k sqft1021 Courtney Ln #17, Waxhaw, NC 28173New Construction
 Canopy MLS as distributed by MLS GRID
 - $1,395,0004 bd5 ba3.2k sqft6609 McNeely Rd, Waxhaw, NC 28173New Construction
 MLS ID #4366407, Barry Reeves, Keller Williams South Park. Canopy MLS as distributed by MLS GRID
 - $1,445,0005 bd5 ba5k sqft8703 Deakin Ct, Waxhaw, NC 28173For SaleMLS ID #4385726, Kim Knapik, Southern Nest Realty Inc. Canopy MLS as distributed by MLS GRID
- $750,0004 bd3 ba3.1k sqft311 Bouchard Dr, Waxhaw, NC 28173For SaleMLS ID #4410430, Scott Carpenter, OfferPad Brokerage LLC. Canopy MLS as distributed by MLS GRID
- $1,500,0004 bd4 ba4k sqft1009 Cane Manor Ct #3, Waxhaw, NC 28173New ConstructionMLS ID #4411408, Alexis Hughes, EXP Realty LLC Ballantyne. Canopy MLS as distributed by MLS GRID
- $750,0006 bd6 ba4.1k sqft1427 Brooksland Pl, Waxhaw, NC 28173For SaleMLS ID #4398529, Ron McCubbins, Keller Williams Select. Canopy MLS as distributed by MLS GRID
- $1,750,0004 bd5 ba5.1k sqft1010 Cane Manor Ct #8, Waxhaw, NC 28173New ConstructionMLS ID #4411376, Alexis Hughes, EXP Realty LLC Ballantyne. Canopy MLS as distributed by MLS GRID
- $1,399,0005 bd6 ba5.2k sqft1020 Liggets Dr, Matthews, NC 28104For SaleMLS ID #4369265, Lisa McCrossan, Ivester Jackson Christie's. Canopy MLS as distributed by MLS GRID
- $735,0004 bd4 ba3.2k sqft507 Yucatan Dr, Waxhaw, NC 28173For SaleMLS ID #4333551, Gina Lorenzo, COMPASS. Canopy MLS as distributed by MLS GRID
- $999,9904 bd4 ba4.1k sqft112 Jim Parker Rd, Monroe, NC 28110New ConstructionMLS ID #4409047, Steve Jarrell, EXP Realty LLC Ballantyne. Canopy MLS as distributed by MLS GRID
- $1,949,1004 bd5 ba5.4k sqft631 Lochaven Rd, Waxhaw, NC 28173New ConstructionMLS ID #4370531, Roger V. Berrey, Better Homes and Gardens Real Estate Paracle. Canopy MLS as distributed by MLS GRID
- $1,330,0005 bd5 ba5.1k sqft220 Kingsdown Ave, Charlotte, NC 28270For SaleMLS ID #4359368, Kim Trouten, Howard Hanna Allen Tate SouthPark. Canopy MLS as distributed by MLS GRID
- $1,700,0004 bd4 ba3.5k sqft2041 Odell Farm Ln, Waxhaw, NC 28173New ConstructionMLS ID #4407935, Lara Hill, David Upchurch Real Estate. Canopy MLS as distributed by MLS GRID
- $1,995,0005 bd4 ba4.7k sqft1124 Mesa Way, Waxhaw, NC 28173For SaleMLS ID #4371986, Lisa Wilfong, COMPASS. Canopy MLS as distributed by MLS GRID
- $1,857,7456 bd6 ba4.7k sqft2804 Forest Lawn Dr, Weddington, NC 28104New ConstructionMLS ID #4409157, Jessica Lundgren, Classica Homes Realty LLC. Canopy MLS as distributed by MLS GRID
- $1,960,0004 bd6 ba4k sqftLOT 4 Country Estates Dr, Waxhaw, NC 28173New ConstructionMLS ID #4278303, Lisa Ann Giovanniello, Farms & Estates Realty Inc. Canopy MLS as distributed by MLS GRID
- $1,250,0005 bd5 ba5.7k sqft6039 Chimney Bluff Rd, Lancaster, SC 29720For SaleMLS ID #4378102, Angel Mercer, Costello Real Estate and Investments LLC. Canopy MLS as distributed by MLS GRID
- $2,000,0004 bd4 ba3k sqft1012 Marthas Meadow Ln, Monroe, NC 28112New ConstructionMLS ID #4404844, Kim Lynip, EXP Realty LLC Ballantyne. Canopy MLS as distributed by MLS GRID
