Skip main navigation
Sold for $265,000
  • $265,000

    1017 Dundee Cir, Leesburg, FL 34788

    3beds
    2,061sqft
    Condominium
    Built in 1992
    -- sqft lot
    $264,100 Zestimate®
    $129/sqft
    $2,072 Estimated rent

    Home value

    $264,100

    $243,000 - $288,000

    $2,072/mo

    Zestimate® history
    Loading
    Loading...

    Owner options

    List your home for rent

    $2,072/mo

    Rent Zestimate®

    Find your next renter with Zillow Rental Manager. Plus, with online applications, you can quickly screen prospective tenants – for free.

    Learn more

    $2,072/mo

    Rent Zestimate®

    Refinance and save

    $1,984/mo

    Est. payment

    Refinancing to a lower rate could help reduce your monthly payments and save thousands over the life of the loan.

    See today's rates

    $1,984/mo

    Est. payment

    Explore your selling options

    Work with a Zillow partner agent

    Leverage their expertise and Zillow's premium Showcase listings to get your home seen by more buyers.

    Get started

    List with your own agent

    Get your home in front of millions of buyers by listing it on Zillow.

    Learn how to do it

    Sell it yourself

    Take full control of how buyers see your home on Zillow by listing For Sale by Owner (FSBO).

    List your home

    What's special

    Private well for irrigationBeautifully maintained lawnExpansive florida roomOversized primary suiteWater softenerJacuzzi tubDedicated dining room
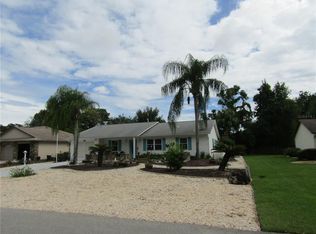
    Welcome to 1017 Dundee Circle, a beautifully maintained 3-bedroom, 2-bathroom home in the highly desirable Scottish Highlands 55+ community. With over 2,000 square feet of living space, a 2-car garage, and no rear neighbors, this home offers both comfort and privacy—and it’s one of the largest homes in the entire neighborhood. Step inside and you'll find a home full of upgrades. A new roof was installed in 2023, a new HVAC system with gas furnace in 2024, and a gas hot water heater was added in 2022. The property also includes a whole-house water filtration system, a water softener, a separate filtration system for the kitchen, a dedicated hot water system for the primary ensuite, and a private well for irrigation. The oversized primary suite features private access to the Florida room, a spacious walk-in closet, a jacuzzi tub, and a separate shower. A dedicated dining room provides space for entertaining, while the second bedroom is generously sized. The third bedroom includes a Murphy bed and double closet, making it perfect for guests or a home office. At the center of the home is the bright, functional kitchen with two large skylights, stainless steel appliances, ample counter space, and plenty of cabinet storage. The beautifully maintained lawn and mature landscaping can be enjoyed year-round from the expansive Florida room. Scottish Highlands is a golf cart-friendly community with low HOA fees that cover cable, internet, and private sewer. Residents enjoy access to two Olympic-size swimming pools, one is indoor, a clubhouse, fitness center, shuffleboard and tennis/pickleball courts, a billiards room, a library, and a variety of clubs and social events. The community also offers storage for RVs, boats, and trailers. Don’t miss this rare opportunity to own one of the most spacious and well-appointed homes in Scottish Highlands.

    Zillow last checked:

    Listing updated:

    Listing Provided by:

    Shannon Bass 352-409-7191,

    NEXTHOME LOTT PREMIER REALTY 407-222-0495

    Bought with:

    Shannon Bass, 3505470

    NEXTHOME LOTT PREMIER REALTY

    Source: Stellar MLS,MLS#: O6327084MLS LogoOriginating MLS: Orlando Regional

    Facts & features

    Interior

    Bedrooms & bathrooms
    • Bedrooms: 3
    • Bathrooms: 2
    • Full bathrooms: 2
    Primary bedroom
    • Features: En Suite Bathroom, Walk-In Closet(s)
    • Level: First
    • Area: 240.64 Square Feet
    • Dimensions: 18.8x12.8
    Bedroom 2
    • Features: Ceiling Fan(s), Built-in Closet
    • Level: First
    • Area: 140.4 Square Feet
    • Dimensions: 10.4x13.5
    Bedroom 3
    • Features: Other, Dual Closets
    • Level: First
    • Area: 214.56 Square Feet
    • Dimensions: 14.4x14.9
    Dinette
    • Level: First
    • Area: 184.5 Square Feet
    • Dimensions: 12.3x15
    Family room
    • Level: First
    • Area: 262.45 Square Feet
    • Dimensions: 18.1x14.5
    Florida room
    • Level: First
    • Area: 267.96 Square Feet
    • Dimensions: 23.1x11.6
    Kitchen
    • Features: Breakfast Bar, Ceiling Fan(s), Kitchen Island, Pantry
    • Level: First
    • Area: 182.71 Square Feet
    • Dimensions: 15.1x12.1
    Living room
    • Level: First
    • Area: 258.94 Square Feet
    • Dimensions: 12.1x21.4
    Heating
    • Central, Electric
    Cooling
    • Central Air
    Appliances
    • Included: Dishwasher, Dryer, Gas Water Heater, Microwave, Range, Refrigerator, Washer, Water Filtration System, Water Softener
    • Laundry: Gas Dryer Hookup, In Kitchen
    Features
    • Ceiling Fan(s), Kitchen/Family Room Combo, Primary Bedroom Main Floor, Split Bedroom, Vaulted Ceiling(s), Walk-In Closet(s)
    • Flooring: Carpet, Laminate
    • Doors: Sliding Doors
    • Windows: Skylight(s), Window Treatments
    • Has fireplace: No
    Interior area
    • Total structure area: 2,904
    • Total interior livable area: 2,061 sqft

    Property

    Parking
    • Total spaces: 2
    • Parking features: Garage - Attached
    • Attached garage spaces: 2
    Features
    • Levels: One
    • Stories: 1
    • Exterior features: Irrigation System
    Lot
    • Size: 8,324 sqft
    • Residential vegetation: Mature Landscaping, Trees/Landscaped
    Details
    • Parcel number: 1119250068000017J0
    • Zoning: R-6
    • Special conditions: None

    Construction

    Type & style
    • Home type: Condo
    • Architectural style: Ranch
    • Property subtype: Condominium
    Materials
    • Brick, Vinyl Siding, Wood Frame
    • Foundation: Slab
    • Roof: Shingle
    Condition
    • New construction: No
    • Year built: 1992

    Utilities & green energy

    • Sewer: Private Sewer
    • Water: Public, See Remarks, Well
    • Utilities for property: Cable Available, Electricity Connected, Natural Gas Connected, Public, Sewer Connected, Water Connected

    Community & neighborhood

    Community
    • Community features: Buyer Approval Required, Clubhouse, Community Mailbox, Deed Restrictions, Fitness Center, Golf Carts OK, Handicap Modified, Pool, Tennis Court(s)
    Senior living
    • Senior community: Yes
    Location
    • Region: Leesburg
    • Subdivision: SCOTTISH HIGHLANDS CONDO PH J

    HOA & financial

    HOA
    • Has HOA: Yes
    • HOA fee: $215 monthly
    • Amenities included: Cable TV, Clubhouse, Pickleball Court(s), Pool, Shuffleboard Court, Spa/Hot Tub, Tennis Court(s)
    • Services included: Cable TV, Community Pool, Reserve Fund, Internet, Maintenance Grounds, Manager, Pool Maintenance, Recreational Facilities, Sewer
    • Association name: Lanny Greene
    • Association phone: 352-742-3367
    Other fees
    • Pet fee: $0 monthly
    Other financial information
    • Total actual rent: 0

    Other

    Other facts
    • Listing terms: Cash,Conventional
    • Ownership: Condominium
    • Road surface type: Asphalt, Paved

    Price history

    DateEventPrice
    9/12/2025Sold$265,000-5.4%$129/sqft
    Source: Stellar MLS #O6327084 Report a problem
    8/15/2025Pending sale$280,000$136/sqft
    Source: Stellar MLS #O6327084 Report a problem
    7/20/2025Listed for sale$280,000$136/sqft
    Source: Stellar MLS #O6327084 Report a problem
    5/4/2022Sold$280,000-1.8%$136/sqft
    Source: Public Record Report a problem
    3/25/2022Pending sale$285,000$138/sqft
    Source: Stellar MLS #OM635265 Report a problem
    3/19/2022Listed for sale$285,000$138/sqft
    Source: Stellar MLS #OM635265 Report a problem
    3/18/2022Pending sale$285,000$138/sqft
    Source: Stellar MLS #OM635265 Report a problem
    3/4/2022Listed for sale$285,000+99.3%$138/sqft
    Source: Stellar MLS #OM635265 Report a problem
    4/4/2016Sold$143,000$69/sqft
    Source: Public Record Report a problem

    Public tax history

    YearProperty taxesTax assessment
    2025$2,673 +3%$171,470 +2.9%
    2024$2,596 +11.6%$166,640 +3%
    2023$2,327 +52.7%$161,794 +14.6%
    2022$1,523 +6.6%$141,161 +4.7%
    2021$1,428 -4.8%$134,833 +1.4%
    2020$1,501 +1.6%$132,972 +2.3%
    2019$1,478 +6.3%$129,983 +1.9%
    2018$1,390 $127,560 +2.1%
    2017$1,390 +5.2%$124,937 +40.9%
    2016$1,321 +16.1%$88,642 +0.7%
    2015$1,138 -1.8%$88,026 +0.8%
    2014$1,159 +61.9%$87,328 +1.5%
    2013$716 -5.8%$86,038 -2.6%
    2012$760 -22.8%$88,363 -14.4%
    2011$984 -21%$103,241 -13.6%
    2010$1,246 +4.1%$119,503 +2.7%
    2009$1,198 +0.3%$116,362 +0.1%
    2008$1,194 -10.7%$116,246 +3%
    2007$1,338 -4.4%$112,861 +2.5%
    2006$1,399 +2.9%$110,109 +3%
    2005$1,360 +3.5%$106,902
    2004$1,314 -0.9%--
    2003$1,326 +11.2%$104,252 +4.8%
    2002$1,192 $99,467 +0.5%
    2001$1,192 -1.6%$99,003
    2000$1,212 $99,003

    Find assessor info on the county website

    Neighborhood: 34788

    Nearby schools

    GreatSchools rating
    Get a cash offer in 3 minutes
    Find out how much your home could sell for in as little as 3 minutes with a no-obligation cash offer.
    Estimated market value
    $264,100
    Get a cash offer in 3 minutes
    Find out how much your home could sell for in as little as 3 minutes with a no-obligation cash offer.
    Estimated market value
    $264,100