Skip main navigation
Sold for $244,000
  • $244,000

    1018 Dundee Cir, Leesburg, FL 34788

    3beds
    2,100sqft
    Single Family Residence
    Built in 1991
    8,325 Square Feet Lot
    $245,100 Zestimate®
    $116/sqft
    $2,167 Estimated rent

    Home value

    $245,100

    $225,000 - $267,000

    $2,167/mo

    Zestimate® history
    Loading
    Loading...

    Owner options

    List your home for rent

    $2,167/mo

    Rent Zestimate®

    Find your next renter with Zillow Rental Manager. Plus, with online applications, you can quickly screen prospective tenants – for free.

    Learn more

    $2,167/mo

    Rent Zestimate®

    Refinance and save

    $1,938/mo

    Est. payment

    Refinancing to a lower rate could help reduce your monthly payments and save thousands over the life of the loan.

    See today's rates

    $1,938/mo

    Est. payment

    Explore your selling options

    Work with a Zillow partner agent

    Leverage their expertise and Zillow's premium Showcase listings to get your home seen by more buyers.

    Get started

    List with your own agent

    Get your home in front of millions of buyers by listing it on Zillow.

    Learn how to do it

    Sell it yourself

    Take full control of how buyers see your home on Zillow by listing For Sale by Owner (FSBO).

    List your home

    What's special

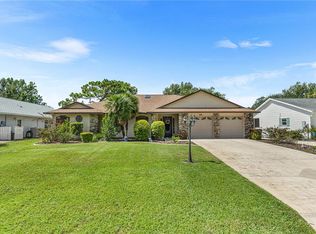
    Spacious 3 bedroom, 2 bath home in sought after Scottish Highlands community in Leesburg. Dining room, living room, den and 15x11 bonus room (hobby room) at back of home with an 11x5 walk in closet - extra storage space! There is also an eat-in kitchen with stainless appliances, granite counter tops and a gas range (that can easily convert to electric if desired). Split bedroom lay-out with the Master suite at the front of the home. The Master is spacious and has a walk-in closet. Home does have front and rear screened patios. Plenty of areas to enjoy your morning coffee... The back patio does come complete with stand-alone hot tub. Currently the garage has one car garage door, but measures as a two car (some space currently being used for storage). New owners could convert back to a two car. Also to note, sellers have already contracted for a NEW ROOF SCHEDULED FOR October 21st. Scottish Highlands is conveniently located near shopping, banking and restaurants. Schedule a showing today to see all this home has to present.

    Zillow last checked:

    Listing updated:

    Listing Provided by:

    Lena Williams 352-435-4663,

    MORRIS REALTY AND INVESTMENTS 352-435-4663,

    Camie Kennedy 352-435-4663,

    MORRIS REALTY AND INVESTMENTS

    Bought with:

    Lena Williams, 691608

    MORRIS REALTY AND INVESTMENTS

    Camie Kennedy, 3127444

    MORRIS REALTY AND INVESTMENTS

    Source: Stellar MLS,MLS#: G5086415MLS LogoOriginating MLS: Lake and Sumter

    Facts & features

    Interior

    Bedrooms & bathrooms
    • Bedrooms: 3
    • Bathrooms: 2
    • Full bathrooms: 2
    Primary bedroom
    • Features: Walk-In Closet(s)
    • Level: First
    • Dimensions: 13x13
    Bedroom 2
    • Features: Built-in Closet
    • Level: First
    • Dimensions: 12x11
    Bedroom 3
    • Features: Built-in Closet
    • Level: First
    • Dimensions: 10x10
    Primary bathroom
    • Level: First
    • Dimensions: 4x9
    Bonus room
    • Features: No Closet
    • Level: First
    • Dimensions: 11x15
    Den
    • Level: First
    • Dimensions: 13x10
    Dining room
    • Level: First
    • Dimensions: 14x11
    Kitchen
    • Level: First
    • Dimensions: 12x14
    Living room
    • Level: First
    • Dimensions: 21x15
    Heating
    • Central, Natural Gas
    Cooling
    • Central Air
    Appliances
    • Included: Dishwasher, Dryer, Range, Refrigerator, Washer
    • Laundry: Inside
    Features
    • Ceiling Fan(s), Eating Space In Kitchen, Split Bedroom, Walk-In Closet(s)
    • Flooring: Ceramic Tile, Laminate, Hardwood
    • Has fireplace: No
    Interior area
    • Total structure area: 3,004
    • Total interior livable area: 2,100 sqft

    Property

    Parking
    • Total spaces: 2
    • Parking features: Garage - Attached
    • Attached garage spaces: 2
    Features
    • Levels: One
    • Stories: 1
    • Patio & porch: Screened
    • Exterior features: Rain Gutters
    Lot
    • Size: 8,325 sqft
    • Dimensions: 75 x 111
    Details
    • Additional structures: Shed(s)
    • Parcel number: 1119250068000018J0
    • Zoning: R-6
    • Special conditions: None

    Construction

    Type & style
    • Home type: SingleFamily
    • Property subtype: Single Family Residence
    Materials
    • Vinyl Siding, Wood Frame
    • Foundation: Slab
    • Roof: Shingle
    Condition
    • New construction: No
    • Year built: 1991

    Utilities & green energy

    • Sewer: Private Sewer
    • Water: Public
    • Utilities for property: Public

    Community & neighborhood

    Community
    • Community features: Buyer Approval Required, Deed Restrictions, Golf Carts OK, Pool
    Senior living
    • Senior community: Yes
    Location
    • Region: Leesburg
    • Subdivision: SCOTTISH HIGHLANDS CONDO PH J

    HOA & financial

    HOA
    • Has HOA: Yes
    • HOA fee: $200 monthly
    • Services included: Cable TV, Community Pool, Internet, Recreational Facilities
    • Association name: Scottish Highlands
    • Association phone: 352-742-3367
    Other fees
    • Pet fee: $0 monthly
    Other financial information
    • Total actual rent: 0

    Other

    Other facts
    • Listing terms: Cash,Conventional
    • Ownership: Fee Simple
    • Road surface type: Paved

    Price history

    DateEventPrice
    11/25/2024Sold$244,000-5.8%$116/sqft
    Source: Stellar MLS #G5086415 Report a problem
    10/25/2024Pending sale$259,000$123/sqft
    Source: Stellar MLS #G5086415 Report a problem
    9/16/2024Listed for sale$259,000+62.9%$123/sqft
    Source: Stellar MLS #G5086415 Report a problem
    5/17/2008Listing removed$159,000$76/sqft
    Source: Coldwell Banker** #G4625974 Report a problem
    4/30/2008Price change$159,000-11.2%$76/sqft
    Source: Coldwell Banker** #G4625974 Report a problem
    4/25/2008Price change$179,000+12.6%$85/sqft
    Source: Coldwell Banker** #G4625974 Report a problem
    3/12/2008Price change$159,000-11.2%$76/sqft
    Source: Coldwell Banker** #G4625974 Report a problem
    2/19/2008Listed for sale$179,000+62.7%$85/sqft
    Source: Visual Tour #G4625974 Report a problem
    3/5/2004Sold$110,000$52/sqft
    Source: Public Record Report a problem

    Public tax history

    YearProperty taxesTax assessment
    2025$4,226 +126.2%$247,806 +119.3%
    2024$1,868 +14.8%$112,990 +3%
    2023$1,627 +15.8%$109,700 +0.8%
    2022$1,405 +5.8%$108,801 +5.2%
    2021$1,327 -3.3%$103,414 +1.4%
    2020$1,373 +2.1%$101,987 +2.8%
    2019$1,345 +5.3%$99,182 +1.9%
    2018$1,278 $97,333 +2.1%
    2017$1,278 +4.9%$95,332 +2.1%
    2016$1,217 +0.6%$93,372 +0.7%
    2015$1,210 -1.8%$92,723 +0.8%
    2014$1,232 +57.2%$91,988 +1.5%
    2013$784 -5.4%$90,629 -2.5%
    2012$829 -21.6%$92,954 -14%
    2011$1,058 -25.6%$108,128 -17.5%
    2010$1,422 -36.3%$131,008 -10.8%
    2009$2,232 -8.6%$146,793 -8.7%
    2008$2,442 +46%$160,729 +19.2%
    2007$1,673 +37.3%$134,816 +36.1%
    2006$1,218 +3%$99,091 +3%
    2005$1,182 +27.7%$96,205
    2004$926 -0.6%--
    2003$932 +11.9%$80,905 +4.9%
    2002$833 $77,158 +0.6%
    2001$833 -1.6%$76,694
    2000$846 $76,694

    Find assessor info on the county website

    Neighborhood: 34788

    Nearby schools

    GreatSchools rating
    Schools provided by the listing agent
    • Elementary: Treadway Elem
    • Middle: Tavares Middle
    • High: Tavares High

    Source: Stellar MLS. This data may not be complete. We recommend contacting the local school district to confirm school assignments for this home.

    Get a cash offer in 3 minutes
    Find out how much your home could sell for in as little as 3 minutes with a no-obligation cash offer.
    Estimated market value
    $245,100
    Get a cash offer in 3 minutes
    Find out how much your home could sell for in as little as 3 minutes with a no-obligation cash offer.
    Estimated market value
    $245,100