Skip main navigation
Off market
  • $410,300

    1017 Everest St, Clermont, FL 34711

    3beds
    2,325sqft
    Single Family Residence
    Built in 2005
    7,701 Square Feet Lot
    $410,300 Zestimate®
    $176/sqft
    $2,549 Estimated rent

    Home value

    $410,300

    $390,000 - $431,000

    $2,549/mo

    Zestimate® history
    Loading
    Loading...

    Owner options

    List your home for rent

    $2,549/mo

    Rent Zestimate®

    Find your next renter with Zillow Rental Manager. Plus, with online applications, you can quickly screen prospective tenants – for free.

    Learn more

    $2,549/mo

    Rent Zestimate®

    Refinance and save

    $3,071/mo

    Est. payment

    Refinancing to a lower rate could help reduce your monthly payments and save thousands over the life of the loan.

    See today's rates

    $3,071/mo

    Est. payment

    Explore your selling options

    Work with a Zillow partner agent

    Leverage their expertise and Zillow's premium Showcase listings to get your home seen by more buyers.

    Get started

    List with your own agent

    Get your home in front of millions of buyers by listing it on Zillow.

    Learn how to do it

    Sell it yourself

    Take full control of how buyers see your home on Zillow by listing For Sale by Owner (FSBO).

    List your home

    What's special

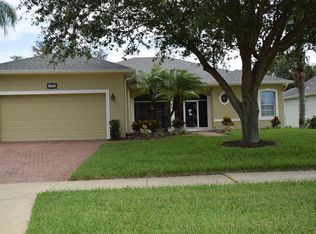
    This beautiful, 2325 sq ft home located in the luxurious 55+ guard gated community of Summit Greens is the perfect place for you to settle in! As you enter the home, you'll see the stunning entrance, with a formal dining room to the left and a formal living room to the right, making it the perfect place to relax or entertain guests! Continuing through the home, you will be amazed by the airy and spacious floor plan which features an open kitchen and family room with large windows for ample natural lighting. The kitchen hosts modern appliances, stylish design choices, extra cabinet space and counter space to handle any sized meal. Additionally, the kitchen includes a dinette area for casual meals and a breakfast bar for a quick breakfast with loved ones! There is a convenient home office with wood flooring and a nearby half bathroom. Passing through the kitchen, you'll find a pleasantly large laundry room on the left and then you'll see the gorgeous hobby room! With a very large window for natural light, this room is perfect as a sewing room, painting room, knitting room, or anything your heart desires! Continuing through the hallway, you'll see the second bedroom with plenty of space and storage and the adjacent bathroom with chic hardware and countertop space. Coming back through the kitchen to the other side of the home, you will find the spacious master bedroom with the attached and luxurious master bathroom! The master bedroom is fit for royalty with excess space, oversized closets and large windows. The master bathroom will make you feel like you are in your own private spa, with a large soaking tub, separate his and hers sinks, and excess storage space for optimal convenience. Exiting the master bedroom, you'll see the sliding doors to the gorgeous screened in porch! You'll want to spend all of your time out on the porch, soaking up the Florida sun and enjoying the beautiful landscaping in the surrounding yard, which is perfect for your four-legged friends to have some fun! The community amenities are numerous, such as a resort-style pool, fitness center, enormous clubhouse, golf course access, tennis courts and so much more! Not to mention the convenient location off of FL-50, making your home close to restaurants, shopping and major highways. This home offers more benefits than we could possibly name, so schedule your private showing TODAY to see for yourself everything this home has to give you!

    This property is off market, which means it's not currently listed for sale or rent on Zillow. This may be different from what's available on other websites or public sources.

    Originating MLS: Lake and Sumter

    Facts & features

    Interior

    Bedrooms & bathrooms
    • Bedrooms: 3
    • Bathrooms: 2
    • Full bathrooms: 2
    Heating
    • Forced air, Electric
    Cooling
    • Central
    Appliances
    • Included: Dishwasher, Microwave, Range / Oven, Refrigerator
    • Laundry: Laundry Room
    Features
    • Ceiling Fans(s), Eating Space In Kitchen, Kitchen/Family Room Combo
    • Flooring: Tile, Carpet, Hardwood
    • Windows: Blinds
    Interior area
    • Structure area source: Public Records
    • Total interior livable area: 2,325 sqft

    Property

    Parking
    • Total spaces: 2
    • Parking features: Garage - Attached
    Features
    • Levels: One
    • Patio & porch: Screened, Rear Porch
    • Exterior features: Other, Stucco, Brick
    Lot
    • Size: 7,701 Square Feet
    • Residential vegetation: Trees/Landscaped
    Details
    • Parcel number: 162226190000014900
    • Zoning: PUD

    Construction

    Type & style
    • Home type: SingleFamily
    • Architectural style: Contemporary
    • Property subtype: Single Family Residence
    Materials
    • wood frame
    • Foundation: Slab
    • Roof: Asphalt
    Condition
    • Year built: 2005

    Utilities & green energy

    • Sewer: Public Sewer
    • Water: Public
    • Utilities for property: Electricity Available, Water Available

    Community & HOA

    Community
    • Subdivision: SUMMIT GREENS PH 01
    HOA
    • Has HOA: Yes
    • Services included: Community Pool, Maintenance Grounds, Recreational Facilities, Cable TV, Common Area Taxes, Pest Control, Pool Maintenance, 24-Hour Guard, Manager
    • HOA fee: $319 monthly
    Location
    • Region: Clermont

    Financial & listing details

    • Price per square foot: $176/sqft
    • Tax assessed value: $379,961
    • Annual tax amount: $4,931
    • Listing terms: Cash, Conventional, FHA, VA Loan, USDA Loan
    • Ownership: Fee Simple

    Price history

    DateEventPrice
    11/20/2020Sold$301,000+0.3%$129/sqft
    Source: Stellar MLS #G5034749 Report a problem
    10/20/2020Pending sale$300,000$129/sqft
    Source: PREFERRED RE BROKERS III #G5034749 Report a problem
    10/16/2020Listed for sale$300,000+20.7%$129/sqft
    Source: PREFERRED RE BROKERS III #G5034749 Report a problem
    3/28/2005Sold$248,600$107/sqft
    Source: Public Record Report a problem

    Public tax history

    YearProperty taxesTax assessment
    2025$4,931 +0.8%$337,040 +2.9%
    2024$4,890 +1.9%$327,550 +3%
    2023$4,800 +3%$318,010 +3%
    2022$4,660 +10.8%$308,754 +24.4%
    2021$4,207 +209%$248,249 +54%
    2020$1,362 -1.4%$161,247 +2.3%
    2019$1,381 +4.8%$157,622 +1.9%
    2018$1,317 $154,684 +2.1%
    2017$1,317 +2.2%$151,503 +2.1%
    2016$1,289 +1%$148,387 +0.7%
    2015$1,276 +0.6%$147,356 +0.8%
    2014$1,269 -30.8%$146,187 +1.5%
    2013$1,832 +4.4%$144,027 +1.7%
    2012$1,755 +2.5%$141,620 +1.8%
    2011$1,712 -13.5%$139,137 -8.9%
    2010$1,978 -29.6%$152,812 -23.9%
    2009$2,812 -10.8%$200,809 -9%
    2008$3,154 -24.1%$220,633 -14.9%
    2007$4,155 -7.6%$259,169 +1.7%
    2006$4,496 +936.1%$254,751 +1064.6%
    2005$434 -0.4%$21,875
    2004$436 -2.8%--
    2003$448 -0.1%$21,875
    2002$449 +5%$21,875
    2001$427 +0.5%$21,875
    2000$425 $21,875
    Find assessor info on the county website

    Neighborhood: 34711

    Nearby schools

    GreatSchools rating
    Schools provided by the listing agent
    • Elementary: Grassy Lake Elementary
    • Middle: East Ridge Middle
    • High: Lake Minneola High

    Source: The MLS. This data may not be complete. We recommend contacting the local school district to confirm school assignments for this home.

    Get a cash offer in 3 minutes
    Find out how much your home could sell for in as little as 3 minutes with a no-obligation cash offer.
    Estimated market value
    $410,300
    Get a cash offer in 3 minutes
    Find out how much your home could sell for in as little as 3 minutes with a no-obligation cash offer.
    Estimated market value
    $410,300