Skip main navigation
Off market
  • $407,500

    1013 Everest St, Clermont, FL 34711

    3beds
    2,111sqft
    Single Family Residence
    Built in 2003
    7,701 Square Feet Lot
    $407,500 Zestimate®
    $193/sqft
    $2,487 Estimated rent

    Home value

    $407,500

    $387,000 - $428,000

    $2,487/mo

    Zestimate® history
    Loading
    Loading...

    Owner options

    List your home for rent

    $2,487/mo

    Rent Zestimate®

    Find your next renter with Zillow Rental Manager. Plus, with online applications, you can quickly screen prospective tenants – for free.

    Learn more

    $2,487/mo

    Rent Zestimate®

    Refinance and save

    $3,088/mo

    Est. payment

    Refinancing to a lower rate could help reduce your monthly payments and save thousands over the life of the loan.

    See today's rates

    $3,088/mo

    Est. payment

    Explore your selling options

    Work with a Zillow partner agent

    Leverage their expertise and Zillow's premium Showcase listings to get your home seen by more buyers.

    Get started

    List with your own agent

    Get your home in front of millions of buyers by listing it on Zillow.

    Learn how to do it

    Sell it yourself

    Take full control of how buyers see your home on Zillow by listing For Sale by Owner (FSBO).

    List your home

    What's special

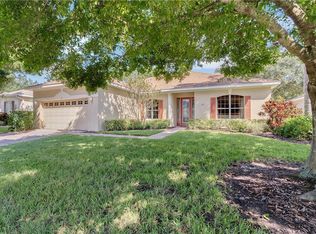
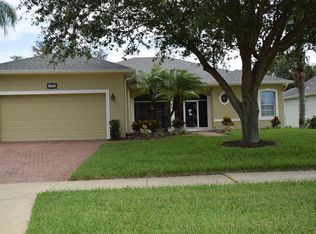
    Deering floor plan, 3/2, 2+ car garage, NEW roof 2016, NEW AC 2018, NEW wireless alarm system, NEW irrigation box, designer colors & immaculately maintained Levitt & Sons' home (move in ready). Walk up the sidewalk, paver block driveway, enter the tile foyer & see the mature landscaping in the backyard/unique plants & cactus. Living room has sliding patio doors to the screened lanai/tile floor & totally under roof. Dining rm also has plush carpet & decorator chandelier. Kitchen has 42" cabinets, 18" tile, granite counter-tops, stainless appliances, corner pantry & gas appliances. LG Master bedrm has double walk-in closets, M bath has double vanities, private commode, garden tub & separate shower. 2nd bedroom is carpeted & 3rd bedrm is engineered wood, great for an office, with Jack & Jill bath. Inside laundry/w/d & enlarged garage/utility sink, work bench space & extra storage. Family rm off kitchen is enlarged & has patio doors to lanai. Community amenities incl. a 28,000 sq. ft. clubhouse, indoor/outdoor pools/gazebo, 8 lit clay tennis courts, fitness center/saunas, aerobics, dancing, Ping-Pong, billiards, shuffleboard, computers, ballroom, baseball field, cards, crafts, 19th hole/lg. screen t.v. & book/movie library & too many activities/clubs to mention. HOA incl. clubhouse amenities, manned security gate, basic cable & all yard maintenance. Great location, near turnpike, shopping, restaurants, hospital, biking, banking, community college, NTC, & many lakes great for fishing. Some furniture available.

    This property is off market, which means it's not currently listed for sale or rent on Zillow. This may be different from what's available on other websites or public sources.

    Originating MLS: Lake and Sumter

    Facts & features

    Interior

    Bedrooms & bathrooms
    • Bedrooms: 3
    • Bathrooms: 2
    • Full bathrooms: 2
    Heating
    • Forced air, Gas
    Cooling
    • Central
    Appliances
    • Included: Dishwasher, Dryer, Garbage disposal, Microwave, Range / Oven
    • Laundry: Inside
    Features
    • Ceiling Fans(s), Master Bedroom Downstairs, Open Floorplan, Stone Counters, Walk-In Closet(s), Window Treatments
    • Flooring: Tile, Carpet, Laminate
    • Windows: Blinds, Window Treatments
    Interior area
    • Total interior livable area: 2,111 sqft

    Property

    Parking
    • Parking features: Garage
    Accessibility
    • Accessibility features: Accessible Approach with Ramp, Accessible Full Bath, Visitor Bathroom, Accessible Central Living Area, Accessible Closets, Accessible Bedroom, Accessible Common Area, Accessible Doors, Accessible Entrance, Accessible Hallway(s), Accessible Kitchen
    Features
    • Patio & porch: Screened, Rear Porch, Enclosed
    • Exterior features: Other, Stucco, Brick
    Lot
    • Size: 7,701 Square Feet
    • Features: In City Limits, Sidewalk, Street Paved
    • Residential vegetation: Mature Landscaping, Oak Trees
    Details
    • Parcel number: 162226190000015000
    • Zoning: PUD

    Construction

    Type & style
    • Home type: SingleFamily
    • Architectural style: Contemporary
    • Property subtype: Single Family Residence
    Materials
    • wood frame
    • Foundation: Slab
    • Roof: Composition
    Condition
    • Completed
    • Year built: 2003
    Details
    • Builder model: Deering
    • Builder name: Levitt and Sons

    Utilities & green energy

    • Sewer: Public Sewer
    • Utilities for property: Natural Gas Connected, Sewer Connected, Public, Street Lights, Underground Utilities, Cable Connected, Electricity Available, Sprinkler Recycled

    Community & HOA

    Community
    • Security: Secured Garage / Parking, Smoke Detector(s), Security System, Security System Owned, Gated Community, Security Lights
    • Subdivision: SUMMIT GREENS
    HOA
    • Has HOA: Yes
    • Amenities included: Cable, Clubhouse, Fitness Center, Maintenance, Security, Spa/Hot Tub, Fence Restrictions, Gated, Tennis Court(s), Shuffleboard Court, Vehicle Restrictions, Recreation Facilities, Sauna, Wheelchair Access
    • Services included: Community Pool, Maintenance Grounds, Recreational Facilities, Security, Cable TV, Pool Maintenance, Private Road, Escrow Reserves Fund, Manager
    • HOA fee: $310 monthly
    Location
    • Region: Clermont

    Financial & listing details

    • Price per square foot: $193/sqft
    • Tax assessed value: $362,817
    • Annual tax amount: $1,875
    • Listing terms: Cash, Conventional, FHA, VA Loan
    • Ownership: Fee Simple

    Price history

    DateEventPrice
    9/25/2019Sold$270,000-3.2%$128/sqft
    Source: Public Record Report a problem
    8/17/2019Pending sale$279,000$132/sqft
    Source: Keller Williams Realty Elite Partners III #G5014217 Report a problem
    6/21/2019Listed for sale$279,000$132/sqft
    Source: KW ELITE PARTNERS III REALTY #G5014217 Report a problem
    4/30/2019Listing removed$279,000$132/sqft
    Source: Keller Williams Realty Elite Partners III #G5014217 Report a problem
    4/15/2019Pending sale$279,000$132/sqft
    Source: Keller Williams Realty Elite Partners III #G5014217 Report a problem
    4/12/2019Listed for sale$279,000-22.5%$132/sqft
    Source: KW ELITE PARTNERS III #G5014217 Report a problem
    2/28/2006Sold$360,000$171/sqft
    Source: Public Record Report a problem

    Public tax history

    YearProperty taxesTax assessment
    2025-- $263,950 +2.9%
    2024-- $256,520 +3%
    2023-- $249,050 +3%
    2022-- $241,800 +3%
    2021-- $234,759
    2020-- $234,759 +56.5%
    2019$1,963 +4.7%$149,960 +1.9%
    2018$1,875 $147,164 +2.1%
    2017$1,875 +2.1%$144,138 +2.1%
    2016$1,837 +0.9%$141,174 +0.7%
    2015$1,821 +0.5%$140,193 +0.8%
    2014$1,813 +6.1%$139,081 +1.5%
    2013$1,709 +4.4%$137,026 +1.7%
    2012$1,637 +2.5%$134,736 +1.8%
    2011$1,597 -13.5%$132,397 -8.8%
    2010$1,847 -34.9%$145,248 -28.1%
    2009$2,835 -29.9%$202,135 -25.7%
    2008$4,046 -20%$271,986 -12.3%
    2007$5,059 +66.5%$310,170 +72.1%
    2006$3,038 +2.1%$180,251 +3%
    2005$2,975 +3.1%$175,001
    2004$2,885 +543.8%--
    2003$448 -0.1%$21,875
    2002$449 +5%$21,875
    2001$427 +0.5%$21,875
    2000$425 $21,875
    Find assessor info on the county website

    Neighborhood: 34711

    Nearby schools

    GreatSchools rating
    Get a cash offer in 3 minutes
    Find out how much your home could sell for in as little as 3 minutes with a no-obligation cash offer.
    Estimated market value
    $407,500
    Get a cash offer in 3 minutes
    Find out how much your home could sell for in as little as 3 minutes with a no-obligation cash offer.
    Estimated market value
    $407,500