Skip main navigation
Sold for $515,000
  • $515,000

    1008 Everest St, Clermont, FL 34711

    3beds
    2,216sqft
    Single Family Residence
    Built in 2003
    7,700 Square Feet Lot
    $481,100 Zestimate®
    $232/sqft
    $2,523 Estimated rent

    Home value

    $481,100

    $457,000 - $505,000

    $2,523/mo

    Zestimate® history
    Loading
    Loading...

    Owner options

    List your home for rent

    $2,523/mo

    Rent Zestimate®

    Find your next renter with Zillow Rental Manager. Plus, with online applications, you can quickly screen prospective tenants – for free.

    Learn more

    $2,523/mo

    Rent Zestimate®

    Refinance and save

    $3,899/mo

    Est. payment

    Refinancing to a lower rate could help reduce your monthly payments and save thousands over the life of the loan.

    See today's rates

    $3,899/mo

    Est. payment

    Explore your selling options

    Work with a Zillow partner agent

    Leverage their expertise and Zillow's premium Showcase listings to get your home seen by more buyers.

    Get started

    List with your own agent

    Get your home in front of millions of buyers by listing it on Zillow.

    Learn how to do it

    Sell it yourself

    Take full control of how buyers see your home on Zillow by listing For Sale by Owner (FSBO).

    List your home

    What's special

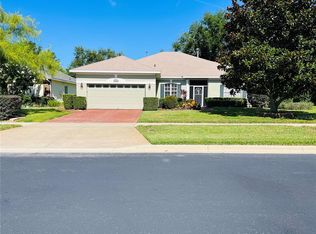
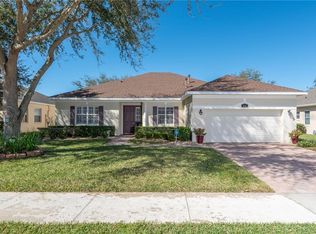
    Well if it is a BRAND NEW GOLF COURSE VIEW you are looking for AND A $5000 SELLER CONCESSION, this BEAUTIFUL 3 Bedroom 2 Bath home is the place for you to rest your clubs and enjoy the sunrise every day of the week. The sellers put all of the taste and beauty you could imagine under one roof. The OPEN FLOOR PLAN invites guests and family to gather around the oversized designer island and watch the chef create some of their favorite recipes. The solid wood window pane cabinets and complete soft close system behind every door and drawer in the kitchen is a dream come true for the chef in every family. Enter your oversized Florida all season room from 3 different sets of sliders in the back of the house. The sellers took great care with their fine tuning and well thought out design framing out windows and sliders, adding double pain windows that surround the home, with fresh paint inside and out. If it's the Fresh Air you want to enjoy, just step out into the screened in birdcage lanai. In addition to the 2100+Sqft of this beautiful home, you have an additional 400+ square-foot all season temperature controlled room, and you can watch the golf balls fly by, but not in. Extra insulation and the beautifully designed fireplace keeps the room at just the right temperature as the fall season comes to Florida. The roof and AC are only 6 years old and the remote awning in the birdcage was recently replaced with a fresh new look. The main bedroom and bath area is straight out of Better Homes and Gardens with sliding doors leading out to the Florida room, with two walk-in closets and the all new black and white accents all over the bath and shower area, the seller specially ordered bath and shower fixtures with a wand to magically clean the stand alone soaking tub so you can let "jergens take you away." From the moment you walk in the open and bright foyer with the breathtaking views of hole number 7, you will know you are home. This 3-bedroom 2 bath home has the most beautiful imported Brazilian Koa “ Tiger Eye” wood flooring throughout the home, giving it a warm and inviting feeling that welcomes all!! The Grove 18 Holes will be up and running by January 2024!! In the meantime, Clermont National Driving Range is OPEN and Ready for play (Is not part of the HOA). And lets not forget the NEWEST HOT SPOT up the hill and a golf cart ride away, you'll have great food, wonderful spirits and lots of local musicians, with "THE VIEW" of Clermont like you've never seen before. Don't feel like going out?? The Summit Greens Homeowners Clubhouse has more than enough to keep you busy; whether it be on the courts, in the pool, lifting some weights, sitting in the sauna or making some great dance moves with one of your favorite instructors. You can also play some cards, play some bingo, make some jewelry, create a picasso or just a favorite ceramic bowl. What ever you would like to do, the Leisure Lifestyle of Summit Greens Living can help you do it!! Come VIEW THIS HOME TODAY, and make Summit Greens YOUR TOMORROW.

    Zillow last checked:

    Listing updated:

    Listed by:

    Gigi Capria 352-630-5826,

    WE CAN DO IT REALTY AND INVESTMENTS LLC 352-630-5826

    Bought with:

    Mary Rossi, 3455911

    REDFIN CORPORATION

    Source: Stellar MLS,MLS#: G5074299MLS LogoOriginating MLS: Lake and Sumter

    Facts & features

    Interior

    Bedrooms & bathrooms
    • Bedrooms: 3
    • Bathrooms: 2
    • Full bathrooms: 2
    Primary bedroom
    • Features: Ceiling Fan(s), Walk-In Closet(s)
    • Level: First
    • Dimensions: 17x13
    Bedroom 2
    • Features: Ceiling Fan(s), Built-in Closet
    • Level: First
    • Dimensions: 14x12
    Bedroom 3
    • Features: Ceiling Fan(s), Built-in Closet
    • Level: First
    • Dimensions: 13x12
    Dining room
    • Features: Other
    • Level: First
    • Dimensions: 14x11
    Great room
    • Features: Ceiling Fan(s)
    • Level: First
    • Dimensions: 17x14
    Kitchen
    • Features: Breakfast Bar, Pantry, Granite Counters, Kitchen Island
    • Level: First
    • Dimensions: 13x10
    Heating
    • Central, Natural Gas
    Cooling
    • Central Air
    Appliances
    • Included: Oven, Dishwasher, Disposal, Gas Water Heater, Microwave, Refrigerator
    Features
    • Attic Fan, Ceiling Fan(s), Crown Molding, Eating Space In Kitchen, High Ceilings, Kitchen/Family Room Combo, Open Floorplan, Solid Wood Cabinets, Split Bedroom, Thermostat, Walk-In Closet(s)
    • Flooring: Tile, Hardwood
    • Doors: Sliding Doors
    • Windows: Window Treatments
    • Has fireplace: Yes
    • Fireplace features: Electric, Family Room, Non Wood Burning, Ventless
    Interior area
    • Total structure area: 3,530
    • Total interior livable area: 2,216 sqft

    Property

    Parking
    • Total spaces: 2
    • Parking features: Driveway, Garage Door Opener
    • Attached garage spaces: 2
    • Has uncovered spaces: Yes
    Features
    • Levels: One
    • Stories: 1
    • Patio & porch: Covered, Enclosed, Front Porch, Patio, Porch, Rear Porch, Screened
    • Exterior features: Awning(s), Irrigation System, Lighting, Rain Gutters, Sidewalk, Sprinkler Metered
    • Has view: Yes
    • View description: Golf Course
    • Waterfront features: Lake
    Lot
    • Size: 7,700 Square Feet
    • Features: Gentle Sloping, Landscaped, Near Golf Course, On Golf Course, Sidewalk, Sloped
    • Residential vegetation: Mature Landscaping, Trees/Landscaped
    Details
    • Parcel number: 162226190000016300
    • Zoning: PUD
    • Special conditions: None

    Construction

    Type & style
    • Home type: SingleFamily
    • Architectural style: Florida,Ranch
    • Property subtype: Single Family Residence
    Materials
    • Block, Stucco
    • Foundation: Slab
    • Roof: Shingle
    Condition
    • New construction: No
    • Year built: 2003
    Details
    • Builder model: Collier
    • Builder name: Levitt

    Utilities & green energy

    • Sewer: Public Sewer
    • Water: Public
    • Utilities for property: BB/HS Internet Available, Cable Connected, Electricity Available, Natural Gas Available, Phone Available

    Community & HOA

    Community
    • Features: Fishing, Lake, Water Access, Association Recreation - Owned, Buyer Approval Required, Clubhouse, Deed Restrictions, Fitness Center, Gated Community - Guard, Golf Carts OK, Golf, Handicap Modified, Irrigation-Reclaimed Water, No Truck/RV/Motorcycle Parking, Pool, Restaurant, Sidewalks, Wheelchair Access
    • Security: Closed Circuit Camera(s), Gated Community, Key Card Entry, Security Lights, Security System, Security System Owned
    • Pet fee: $0 monthly
    • Senior community: Yes
    • Subdivision: SUMMIT GREENS PH 01
    HOA
    • Has HOA: Yes
    • Amenities included: Basketball Court, Cable TV, Clubhouse, Fence Restrictions, Fitness Center, Gated, Handicap Modified, Maintenance, Pickleball Court(s), Pool, Recreation Facilities, Sauna, Security, Shuffleboard Court, Spa/Hot Tub, Tennis Court(s), Vehicle Restrictions, Wheelchair Access
    • Services included: 24-Hour Guard, Cable TV, Common Area Taxes, Community Pool, Reserve Fund, Internet, Maintenance Grounds, Manager, Pool Maintenance, Private Road, Recreational Facilities, Security
    • HOA fee: $389 monthly
    • HOA name: Marie Taylor
    • HOA phone: 352-242-0672
    Location
    • Region: Clermont

    Financial & listing details

    • Price per square foot: $232/sqft
    • Tax assessed value: $396,402
    • Annual tax amount: $3,000
    • Date on market: 10/20/2023
    • Cumulative days on market: 45 days
    • Listing terms: Cash,Conventional,FHA,VA Loan
    • Ownership: Fee Simple
    • Total actual rent: 0
    • Electric utility on property: Yes
    • Road surface type: Paved, Asphalt

    Price history

    DateEventPrice
    1/16/2024Sold$515,000-3.7%$232/sqft
    Source: Stellar MLS #G5074299 Report a problem
    12/9/2023Pending sale$535,000$241/sqft
    Source: Stellar MLS #G5074299 Report a problem
    10/20/2023Listed for sale$535,000+1.9%$241/sqft
    Source: Stellar MLS #G5074299 Report a problem
    5/17/2023Listing removed--
    Source: Stellar MLS #G5065015 Report a problem
    3/22/2023Price change$525,000-0.9%$237/sqft
    Source: Stellar MLS #G5065015 Report a problem
    2/15/2023Listed for sale$530,000+84.7%$239/sqft
    Source: Stellar MLS #G5065015 Report a problem
    1/30/2018Sold$287,000-1.7%$130/sqft
    Source: Public Record Report a problem
    11/22/2017Pending sale$292,000$132/sqft
    Source: Engel & Volkers Clermont #G4849582 Report a problem
    11/16/2017Listed for sale$292,000+15.1%$132/sqft
    Source: ENGEL & VOLKERS CLERMONT #G4849582 Report a problem
    10/17/2003Sold$253,800$115/sqft
    Source: Public Record Report a problem

    Public tax history

    YearProperty taxesTax assessment
    2025$6,611 +110.5%$396,402 +76.2%
    2024$3,140 +2.1%$225,010 +3%
    2023$3,075 +3.3%$218,460 +3%
    2022$2,978 +6.1%$212,100 +3%
    2021$2,807 +0.9%$205,926 +1.4%
    2020$2,782 -1.8%$203,083 +2.3%
    2019$2,834 -33.1%$198,518 -17.2%
    2018$4,234 $239,703 +27.3%
    2017$4,234 +62.1%$188,269 +2.1%
    2016$2,612 +0.7%$184,397 +0.7%
    2015$2,594 +0.4%$183,116 +0.8%
    2014$2,584 +6%$181,663 +1.5%
    2013$2,438 +7.9%$178,979 +1.7%
    2012$2,259 -2.2%$175,988 -1.7%
    2011$2,310 +0.4%$179,057 +1.5%
    2010$2,302 -33.9%$176,411 -27.8%
    2009$3,484 -3.6%$244,462 -3.1%
    2008$3,616 -2.6%$252,218 +5.4%
    2007$3,711 -6.7%$239,188 +2.5%
    2006$3,979 +2.1%$233,355 +3%
    2005$3,899 -0.4%$226,559
    2004$3,913 --
    Find assessor info on the county website

    Neighborhood: 34711

    Nearby schools

    GreatSchools rating
    Get a cash offer in 3 minutes
    Find out how much your home could sell for in as little as 3 minutes with a no-obligation cash offer.
    Estimated market value
    $481,100
    Get a cash offer in 3 minutes
    Find out how much your home could sell for in as little as 3 minutes with a no-obligation cash offer.
    Estimated market value
    $481,100