Skip main navigation
Sold for $563,500
  • $563,500

    1012 Everest St, Clermont, FL 34711

    3beds
    2,276sqft
    Single Family Residence
    Built in 2001
    8,717 Square Feet Lot
    $558,300 Zestimate®
    $248/sqft
    $2,739 Estimated rent

    Home value

    $558,300

    $514,000 - $603,000

    $2,739/mo

    Zestimate® history
    Loading
    Loading...

    Owner options

    List your home for rent

    $2,739/mo

    Rent Zestimate®

    Find your next renter with Zillow Rental Manager. Plus, with online applications, you can quickly screen prospective tenants – for free.

    Learn more

    $2,739/mo

    Rent Zestimate®

    Refinance and save

    $4,202/mo

    Est. payment

    Refinancing to a lower rate could help reduce your monthly payments and save thousands over the life of the loan.

    See today's rates

    $4,202/mo

    Est. payment

    Explore your selling options

    Work with a Zillow partner agent

    Leverage their expertise and Zillow's premium Showcase listings to get your home seen by more buyers.

    Get started

    List with your own agent

    Get your home in front of millions of buyers by listing it on Zillow.

    Learn how to do it

    Sell it yourself

    Take full control of how buyers see your home on Zillow by listing For Sale by Owner (FSBO).

    List your home

    What's special

    Gas fireplaceGranite countertopsCustom built-insPrivate bathRemodeled en suite bathExtended screened-in lanaiInviting open floor plan
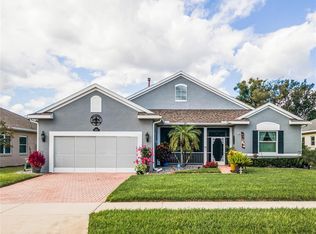
    Welcome to this IMPECCABLY maintained 3-bedroom, 3-bath home in the highly sought-after Summit Greens golf community! Nestled in a picturesque, gated 55+ neighborhood, this home offers breathtaking views of the 7th hole, creating a serene and scenic backdrop to your everyday life. Step inside to discover an inviting, open floor plan featuring a formal living room, a formal dining area, and a stunning remodeled kitchen. Designed for both style and function, the kitchen boasts granite countertops, modern cabinets, stainless steel appliances—including a gas stove—and a spacious layout perfect for entertaining. The family room is equally impressive, complete with a cozy gas fireplace and custom built-ins, making it the ideal space for relaxing movie nights. The spacious primary suite is a true retreat, featuring a remodeled en suite bath, a walk-in shower, and a luxurious free-standing tub. A Jr. Master suite with its own private bath offers additional comfort and convenience, leading directly to the extended screened-in lanai—an ideal spot for outdoor entertaining or simply unwinding while enjoying the tranquil golf course views. This home has been thoughtfully updated with a new roof (2016), new double-pane windows (2018), new HVAC (2016), new water heater (2016), new flooring (2016), and newer appliances—ensuring peace of mind for years to come. The charming curb appeal is enhanced by new gutters with leaf guards (2016) and freshly painted interiors, complete with crown molding, plantation shutters, and all-new lighting. Beyond your front door, Summit Greens offers resort-style amenities, including an indoor/outdoor pool, spa, sauna, fitness center, tennis courts, billiards, and an array of social activities like dances, painting, and ceramics. HOA fee also includes lawn maintenance and Spectrum cable and internet! Don’t miss the opportunity to own this stunning, move-in-ready home in one of the area's most desirable 55+ communities. Schedule your private tour today!

    Zillow last checked:

    Listing updated:

    Listed by:

    John Muccigrosso, PA 407-234-6330,

    RE/MAX 200 REALTY 407-629-6330

    Bought with:

    Maggie Olivera, 3079736

    KELLER WILLIAMS REALTY SMART

    Source: Stellar MLS,MLS#: O6277781MLS LogoOriginating MLS: Orlando Regional

    Facts & features

    Interior

    Bedrooms & bathrooms
    • Bedrooms: 3
    • Bathrooms: 3
    • Full bathrooms: 3
    Rooms
    • Room types: Family Room, Dining Room, Living Room, Great Room, Utility Room
    Primary bedroom
    • Features: Walk-In Closet(s)
    • Level: First
    • Area: 336 Square Feet
    • Dimensions: 24x14
    Bedroom 2
    • Features: Built-in Closet
    • Level: First
    • Area: 143 Square Feet
    • Dimensions: 13x11
    Bedroom 3
    • Features: Ceiling Fan(s), Built-in Closet
    • Level: First
    • Area: 132 Square Feet
    • Dimensions: 12x11
    Primary bathroom
    • Features: Dual Sinks, En Suite Bathroom, Exhaust Fan, Garden Bath, Granite Counters, Split Vanities, Tub with Separate Shower Stall
    • Level: First
    • Area: 180 Square Feet
    • Dimensions: 15x12
    Balcony porch lanai
    • Features: Ceiling Fan(s)
    • Level: First
    • Area: 560 Square Feet
    • Dimensions: 28x20
    Balcony porch lanai
    • Level: First
    • Area: 162 Square Feet
    • Dimensions: 18x9
    Dinette
    • Level: First
    • Area: 120 Square Feet
    • Dimensions: 15x8
    Dining room
    • Level: First
    • Area: 140 Square Feet
    • Dimensions: 14x10
    Family room
    • Features: Ceiling Fan(s)
    • Level: First
    • Area: 322 Square Feet
    • Dimensions: 23x14
    Foyer
    • Level: First
    • Area: 77 Square Feet
    • Dimensions: 11x7
    Kitchen
    • Features: Breakfast Bar, Granite Counters, Pantry
    • Level: First
    • Area: 225 Square Feet
    • Dimensions: 15x15
    Living room
    • Features: Ceiling Fan(s)
    • Level: First
    • Area: 180 Square Feet
    • Dimensions: 15x12
    Office
    • Features: Ceiling Fan(s), No Closet
    • Level: First
    • Area: 70 Square Feet
    • Dimensions: 10x7
    Utility room
    • Level: First
    • Area: 80 Square Feet
    • Dimensions: 10x8
    Heating
    • Central, Natural Gas
    Cooling
    • Central Air
    Appliances
    • Included: Dishwasher, Disposal, Microwave, Range, Refrigerator
    • Laundry: Inside, Laundry Room
    Features
    • Ceiling Fan(s), Crown Molding, High Ceilings, Kitchen/Family Room Combo, Open Floorplan, Primary Bedroom Main Floor, Solid Surface Counters, Split Bedroom, Thermostat, Tray Ceiling(s), Walk-In Closet(s)
    • Flooring: Carpet, Tile
    • Doors: Sliding Doors
    • Windows: Double Pane Windows
    • Has fireplace: Yes
    • Fireplace features: Family Room, Gas
    Interior area
    • Total structure area: 3,582
    • Total interior livable area: 2,276 sqft

    Property

    Parking
    • Total spaces: 2
    • Parking features: Driveway
    • Attached garage spaces: 2
    • Has uncovered spaces: Yes
    • Details: Garage Dimensions: 23x21
    Accessibility
    • Accessibility features: Accessible Approach with Ramp
    Features
    • Levels: One
    • Stories: 1
    • Patio & porch: Covered, Front Porch, Rear Porch, Screened
    • Exterior features: Lighting, Rain Gutters, Sidewalk
    • Has view: Yes
    • View description: Golf Course
    Lot
    • Size: 8,717 Square Feet
    Details
    • Parcel number: 162226190000016400
    • Zoning: PUD
    • Special conditions: None

    Construction

    Type & style
    • Home type: SingleFamily
    • Property subtype: Single Family Residence
    Materials
    • Block, Stucco
    • Foundation: Slab
    • Roof: Shingle
    Condition
    • New construction: No
    • Year built: 2001

    Utilities & green energy

    • Sewer: Public Sewer
    • Water: Public
    • Utilities for property: BB/HS Internet Available, Cable Connected, Electricity Connected, Public, Sewer Connected

    Community & HOA

    Community
    • Features: Clubhouse, Gated Community - Guard, Golf Carts OK, Golf, Pool, Sidewalks, Tennis Court(s)
    • Pet fee: $0 monthly
    • Senior community: Yes
    • Subdivision: SUMMIT GREENS PH 01
    HOA
    • Has HOA: Yes
    • Amenities included: Clubhouse, Gated, Other, Pickleball Court(s), Pool, Recreation Facilities, Sauna, Shuffleboard Court, Spa/Hot Tub, Tennis Court(s)
    • Services included: Community Pool, Recreational Facilities
    • HOA fee: $432 monthly
    • HOA name: LeLand Management
    • HOA phone: 407-781-1188
    • Second HOA name: Summit Greens/Marie Taylor
    • Second HOA phone: 352-242-0672
    Location
    • Region: Clermont

    Financial & listing details

    • Price per square foot: $248/sqft
    • Tax assessed value: $398,593
    • Annual tax amount: $6,461
    • Date on market: 2/7/2025
    • Cumulative days on market: 27 days
    • Listing terms: Cash,Conventional,FHA,VA Loan
    • Ownership: Fee Simple
    • Total actual rent: 0
    • Electric utility on property: Yes
    • Road surface type: Paved

    Price history

    DateEventPrice
    5/28/2025Sold$563,500-2%$248/sqft
    Source: Stellar MLS #O6277781 Report a problem
    3/10/2025Pending sale$575,000$253/sqft
    Source: Stellar MLS #O6277781 Report a problem
    2/7/2025Listed for sale$575,000-2.4%$253/sqft
    Source: Stellar MLS #O6277781 Report a problem
    8/2/2024Listing removed--
    Source: Stellar MLS #O6193553 Report a problem
    4/6/2024Listed for sale$589,000+85.2%$259/sqft
    Source: Stellar MLS #O6193553 Report a problem
    11/6/2019Sold$318,000-3.6%$140/sqft
    Source: Stellar MLS #S5023257 Report a problem
    10/3/2019Pending sale$330,000$145/sqft
    Source: CHARLES RUTENBERG REALTY ORLANDO #S5023257 Report a problem
    9/16/2019Listed for sale$330,000+44.1%$145/sqft
    Source: CHARLES RUTENBERG REALTY ORLANDO #S5023257 Report a problem
    7/1/2016Sold$229,000-41.1%$101/sqft
    Source: Public Record Report a problem
    11/30/2007Listing removed$389,000$171/sqft
    Source: Obeo #G4611673 Report a problem
    11/14/2007Listed for sale$389,000+5.1%$171/sqft
    Source: Obeo #G4611673 Report a problem
    4/18/2007Sold$370,000-2.6%$163/sqft
    Source: Public Record Report a problem
    4/18/2006Sold$380,000+65.1%$167/sqft
    Source: Public Record Report a problem
    9/27/2001Sold$230,200$101/sqft
    Source: Public Record Report a problem

    Public tax history

    YearProperty taxesTax assessment
    2025$6,647 +2.9%$398,593 +5.9%
    2024$6,462 +5.6%$376,380 +10%
    2023$6,122 +9.9%$342,170 +10%
    2022$5,570 +16.2%$311,070 +10%
    2021$4,793 +1.9%$282,793 +2.6%
    2020$4,705 +77.2%$275,547 +42.4%
    2019$2,655 +4.4%$193,537 +1.9%
    2018$2,542 $189,929 +2.1%
    2017$2,542 +2%$186,023 +0.3%
    2016$2,492 -5%$185,555 +0.7%
    2015$2,624 +0.4%$184,266 +0.8%
    2014$2,614 +6%$182,804 +1.5%
    2013$2,466 +4.4%$180,103 +1.7%
    2012$2,363 -0.1%$177,093 -0.1%
    2011$2,365 +0.3%$177,211 +1.5%
    2010$2,358 -18%$174,593 -14.6%
    2009$2,875 +0.2%$204,462 +0.1%
    2008$2,869 -51.5%$204,258 -38.8%
    2007$5,922 +60.4%$333,769 +55.9%
    2006$3,691 +1.7%$214,122 +3%
    2005$3,628 +2.1%$207,886
    2004$3,552 -2.8%--
    2003$3,655 +4.9%$203,388 +4.4%
    2002$3,483 $194,792
    Find assessor info on the county website

    Neighborhood: 34711

    Nearby schools

    GreatSchools rating
    Get a cash offer in 3 minutes
    Find out how much your home could sell for in as little as 3 minutes with a no-obligation cash offer.
    Estimated market value
    $558,300
    Get a cash offer in 3 minutes
    Find out how much your home could sell for in as little as 3 minutes with a no-obligation cash offer.
    Estimated market value
    $558,300