Skip main navigation
Off market
  • $352,600

    1017 Garden Ln, Prattville, AL 36066

    5beds
    2,599sqft
    Single Family Residence
    Built in 2026
    -- sqft lot
    $352,600 Zestimate®
    $136/sqft
    $2,570 Estimated rent

    Home value

    $352,600

    $286,000 - $437,000

    $2,570/mo

    Zestimate® history
    Loading
    Loading...

    Owner options

    List your home for rent

    $2,570/mo

    Rent Zestimate®

    Find your next renter with Zillow Rental Manager. Plus, with online applications, you can quickly screen prospective tenants – for free.

    Learn more

    $2,570/mo

    Rent Zestimate®

    Refinance and save

    $1,582/mo

    Est. payment

    Refinancing to a lower rate could help reduce your monthly payments and save thousands over the life of the loan.

    See today's rates

    $1,582/mo

    Est. payment

    Explore your selling options

    Work with a Zillow partner agent

    Leverage their expertise and Zillow's premium Showcase listings to get your home seen by more buyers.

    Get started

    List with your own agent

    Get your home in front of millions of buyers by listing it on Zillow.

    Learn how to do it

    Sell it yourself

    Take full control of how buyers see your home on Zillow by listing For Sale by Owner (FSBO).

    List your home

    What's special

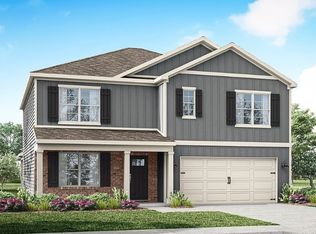
    Welcome to 1017 Garden Lane, our two-story Harper floorplan featured in our beautiful Highland Farms community in Prattville, Alabama. This thoughtfully crafted two-story home offers 5 bedrooms, 3 bathrooms, and over 2,500 square feet of inviting living space, designed to feel both comfortable and effortlessly functional. As you step inside, you're greeted by a foyer, with convenient access to the flex space, the open concept living and kitchen space, and an in-law suite just beyond. The open-concept kitchen, dining area, and great room create a bright, airy environment ideal for everyday living and entertaining, featuring soft close cabinet and drawers, Carrara Miami Quartz countertops, stainless steel appliances, an eight-inch undermount sink with Brantford chrome fixtures, and an open pantry with built-in shelving, all flowing naturally to the covered porch for seamless indoor-outdoor enjoyment. Moving upstairs you'll find an upstairs living space, the laundry room, 3 bedrooms, and the primary suite. This spacious, private primary suite serves as a peaceful retreat with a separate standing shower, a garden tub, a double vanity sinks with quartz countertops, Brantford chrome fixtures featured in all baths, a private water closet, and a spacious walk-in closet. This home also includes a 2-car garage. Every home in Highland Farms includes a Home Is Connected® Smart Home Technology Package, giving you the convenience of controlling your home from your smart device whether you'

    This property is off market, which means it's not currently listed for sale or rent on Zillow. This may be different from what's available on other websites or public sources.

    Zillow last checked:

    Listing updated:

    Source: DR HortonMLS Logo

    Facts & features

    Interior

    Bedrooms & bathrooms
    • Bedrooms: 5
    • Bathrooms: 3
    • Full bathrooms: 3
    Interior area
    • Total interior livable area: 2,599 sqft

    Property

    Parking
    • Total spaces: 2
    • Parking features: Garage
    • Garage spaces: 2
    Features
    • Levels: 2.0
    • Stories: 2

    Construction

    Type & style
    • Home type: SingleFamily
    • Property subtype: Single Family Residence
    Condition
    • New Construction
    • New construction: Yes
    • Year built: 2026
    Details
    • Builder name: D.R. Horton

    Community & HOA

    Community
    • Subdivision: Highland Farms
    Location
    • Region: Prattville

    Financial & listing details

    • Price per square foot: $136/sqft
    • Date on market: 2/28/2026

    Price history

    DateEventPrice
    3/10/2026Listing removed$356,560$137/sqft
    Source: MAAR #584219 Report a problem
    3/3/2026Price change$356,560-1.3%$137/sqft
    Source: DR Horton Report a problem
    2/28/2026Price change$361,110+1.3%$139/sqft
    Source: DR Horton Report a problem
    2/27/2026Listed for sale$356,560$137/sqft
    Source: MAAR #584219 Report a problem

    Public tax history

    Tax history is unavailable.

    Neighborhood: 36066

    Nearby schools

    GreatSchools rating
    Schools provided by the MLS
    • Elementary: Airport Road Intermediate School
    • Middle: Millbrook Middle School
    • High: Stanhope Elmore High School
    • District: Montgomery & Surrounding Areas Schools

    Source: DR Horton. This data may not be complete. We recommend contacting the local school district to confirm school assignments for this home.

    Get pre-qualified for a loan
    At Zillow Home Loans, we can pre-qualify you in as little as 5 minutes with no impact to your credit score.

    An equal housing lender. NMLS #10287.

    Sell for more on Zillow
    Get a Zillow Showcase℠ listing at no additional cost and you could sell for .
    $352,600
    2% more
    +$7,052
    With Zillow Showcase(estimated)
    $359,652