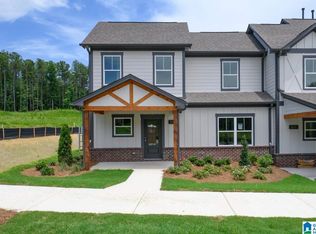
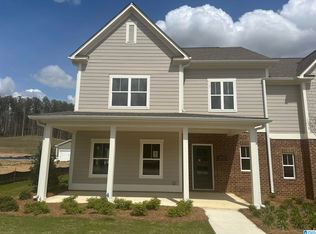
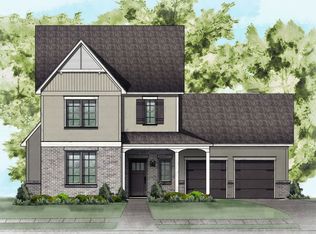
The NEW CONSTRUCTION end-unit Hounslow Townhome is the most spacious & newest townhome plan in the sector of Unali at Grand River. Grand River is a growing community of 3600 acres that will include a pool/clubhouse, sidewalks, & miles of blazed nature trails. You will love the large front & back porches for greeting guests. This townhome has many windows on the main level for daylight to pour in. Our Designer has curated a Kitchen with white painted perimeter & island cabinets with coordinating granite countertops. High performance floors throughout the living areas. Your Laundry Room offers a window! The main level Primary bedroom & bathroom with a Large closet, split vanities, and Shower was made for you! Upstairs are two bedrooms & a full bathroom. Your grand feature is a full size two-car garage. Grand River is just down the road from a popular I-20 Leeds exit with a museum and great shopping. Landscaping is included in the HOA!
Pending
$349,900
1017 Grand River Blvd W, Leeds, AL 35094
3beds
1,739sqft
:
Get pre-qualified$2,255/mo
Townhouse
Built in 2026
3,571 Square Feet Lot
$-- Zestimate®
$201/sqft
$152/mo HOA
What's special
Full size two-car garageSplit vanitiesGranite countertopsLarge closet
- 174 days |
- 359 |
- 11 |
Zillow last checked:
Listing updated:
Listed by:
Beth Meullen 334-467-0583,
Ingram & Associates, LLC,
Petra Pryor 205-616-5900,
Ingram & Associates, LLC
Source: GALMLS,MLS#: 21442904
Facts & features
Interior
Bedrooms & bathrooms
- Bedrooms: 3
- Bathrooms: 3
- Full bathrooms: 2
- 1/2 bathrooms: 1
Rooms
- Room types: Bedroom, Dining Room, Bathroom, Great Room, Half Bath (ROOM), Kitchen, Master Bathroom, Master Bedroom
Primary bedroom
- Level: First
Bedroom 1
- Level: Second
Bedroom 2
- Level: Second
Primary bathroom
- Level: First
Bathroom 1
- Level: First
Dining room
- Level: First
Kitchen
- Features: Stone Counters, Kitchen Island, Pantry
- Level: First
Basement
- Area: 0
Heating
- Central, Dual Systems (HEAT), Natural Gas, Heat Pump
Cooling
- Central Air, Dual, Electric, Heat Pump, Ceiling Fan(s)
Appliances
- Included: ENERGY STAR Qualified Appliances, Dishwasher, Disposal, Microwave, Stainless Steel Appliance(s), Stove-Electric, Gas Water Heater
- Laundry: Electric Dryer Hookup, Washer Hookup, Main Level, Laundry Room, Laundry (ROOM), Yes
Features
- Recessed Lighting, High Ceilings, Smooth Ceilings, Linen Closet, Separate Shower, Double Vanity, Tub/Shower Combo, Walk-In Closet(s)
- Flooring: Carpet, Laminate, Tile
- Doors: Insulated Door
- Windows: Double Pane Windows, ENERGY STAR Qualified Windows
- Attic: Pull Down Stairs,Yes
- Has fireplace: No
Interior area
- Total interior livable area: 1,739 sqft
- Finished area above ground: 1,739
- Finished area below ground: 0
Video & virtual tour
Property
Parking
- Total spaces: 2
- Parking features: Attached, Garage Faces Rear
- Attached garage spaces: 2
Features
- Levels: 2+ story
- Patio & porch: Covered, Patio
- Exterior features: Sprinkler System
- Pool features: In Ground, Fenced, Community
- Has view: Yes
- View description: None
- Waterfront features: No
Lot
- Size: 3,571 Square Feet
Details
- Parcel number: 0000
- Special conditions: N/A
Construction
Type & style
- Home type: Townhouse
- Property subtype: Townhouse
Materials
- Brick Over Foundation, HardiPlank Type
- Foundation: Slab
Condition
- New construction: Yes
- Year built: 2026
Utilities & green energy
- Water: Public
- Utilities for property: Sewer Connected, Underground Utilities
Green energy
- Energy efficient items: Lighting, HVAC
Community & HOA
Community
- Features: Clubhouse, Park, Sidewalks, Street Lights, Walking Paths, Curbs
- Subdivision: Grand River Unali Townes
HOA
- Has HOA: Yes
- Amenities included: Management, Recreation Facilities
- Services included: Maintenance Grounds, Reserve for Improvements, Utilities for Comm Areas, Personal Lawn Care
- HOA fee: $152 monthly
Location
- Region: Leeds
Financial & listing details
- Price per square foot: $201/sqft
- Price range: $349.9K - $349.9K
- Date on market: 2/6/2026
- Road surface type: Paved
Estimated market value
Not available
Estimated sales range
Not available
Not available
Price history
| Date | Event | Price |
|---|---|---|
| 7/25/2026 | Pending sale | $349,900$201/sqft |
Source:  GALMLS #21442904 Report a problem GALMLS #21442904 Report a problem | ||
| 7/12/2026 | Listing removed | $2,495$1/sqft |
Source: Zillow Rentals Report a problem | ||
| 6/29/2026 | Listed for rent | $2,495$1/sqft |
Source: Zillow Rentals Report a problem | ||
| 2/6/2026 | Listed for sale | $349,900$201/sqft |
Source: GALMLS #21442904 Report a problem | ||
Public tax history
Tax history is unavailable.
Monthly payment
Est. payment
Payment breakdown
Explore the cost of this home by adjusting the details. Changes won't be saved.Climate risks
Neighborhood: 35094
Nearby schools
GreatSchools rating
- 7/10Grantswood Community Elementary SchoolGrades: PK-5Distance: 2.9 mi
- 3/10Irondale Middle SchoolGrades: 6-8Distance: 3.8 mi
- 6/10Shades Valley High SchoolGrades: 9-12Distance: 3.8 mi
Schools provided by the listing agent
- Elementary: Leeds
- Middle: Leeds
- High: Leeds
Source: GALMLS. This data may not be complete. We recommend contacting the local school district to confirm school assignments for this home.
- $339,9003 bd3 ba1.6k sqft1021 Grand River Blvd W, Leeds, AL 35094New Construction
- $329,9002 bd3 ba1.5k sqft1019 Grand River Blvd W, Leeds, AL 35094New Construction

- $412,9004 bd3 ba2k sqft1013 Grand River Blvd, Leeds, AL 35094Sold
- $353,9003 bd3 ba1.8k sqft1011 Grand River Blvd, Leeds, AL 35094Sold
- $329,9003 bd3 ba1.8k sqft1012 Unali Townes Loop E, Leeds, AL 35094Sold
- $369,9004 bd3 ba2k sqft1014 Unali Townes Loop E, Leeds, AL 35094Sold
- $377,9004 bd3 ba2k sqft1004 Unali Townes Loop, Leeds, AL 35094New Construction
- $359,7004 bd3 ba2k sqft1004 Unali Townes Loop E, Leeds, AL 35094Off Market
A local agent can set up tours, give advice and negotiate with sellers.
Similar homes
- $339,9003 bd3 ba1.6k sqftSpectrum, Leeds, AL 35094New Construction
 GALMLS
 - $329,9002 bd3 ba1.5k sqftSpectrum, Leeds, AL 35094New ConstructionGALMLS
- from $439,9003 bd3 ba1.5k sqftClaremont Plan, Grand River, Leeds, AL 35094New Construction
 Newcastle Homes
 - from $499,9004 bd3 ba2.3k sqftCaspen Plan, Grand River, Leeds, AL 35094New Construction
 Newcastle Homes
 - from $439,9003 bd2 ba1.6k sqftNewport B Plan, Grand River, Leeds, AL 35094New ConstructionNewcastle Homes
- from $444,9003 bd2 ba1.6k sqftNewport A Plan, Grand River, Leeds, AL 35094New ConstructionNewcastle Homes
- $499,9004 bd3 ba2.3k sqftSpectrum, Leeds, AL 35094New ConstructionGALMLS
- from $499,9004 bd3 ba2.2k sqftVictoria A Plan, Grand River, Leeds, AL 35094New ConstructionNewcastle Homes
- from $499,9004 bd4 ba2.5k sqftLilly Plan, Grand River, Leeds, AL 35094New ConstructionNewcastle Homes
- $499,9004 bd4 ba2.5k sqftSpectrum, Leeds, AL 35094New ConstructionGALMLS
- from $489,9004 bd3 ba2.3k sqftPiedmont Plan, Grand River, Leeds, AL 35094New ConstructionNewcastle Homes
- $317,0003 bd3 ba1.9k sqft1024 Pinnacle Pkwy, Leeds, AL 35094For SaleMLS ID #21456746, Jeannie Hopkins, Keller Williams Homewood. GALMLS
- $499,9004 bd3 ba2.3k sqftSpectrum, Leeds, AL 35094New ConstructionGALMLS
- $302,2403 bd3 ba1.8k sqft7380 Upland Loop, Leeds, AL 35094New ConstructionGALMLS
- $489,9004 bd3 ba2.3k sqftSpectrum, Leeds, AL 35094New ConstructionGALMLS
- $297,6453 bd3 ba1.8k sqft7410 Upland Loop, Leeds, AL 35094New ConstructionGALMLS
- $279,9003 bd3 ba1.8k sqftThe Benson Ii Upland Loop, Leeds, AL 35094For SaleMLS ID #21435785, Perry Barbaree, SDH Alabama LLC. GALMLS
- $262,9003 bd2 ba1.3k sqftThe Reynolds Upland Loop, Leeds, AL 35094For SaleMLS ID #21443173, Michael Fernandez, SDH Alabama LLC. GALMLS
- $269,9953 bd3 ba1.2k sqft2072 Valley Run, Leeds, AL 35094New ConstructionGALMLS
- $269,9953 bd3 ba1.2k sqft2078 Valley Run, Leeds, AL 35094New ConstructionGALMLS
