Skip main navigation
Sold for $540,000
  • $540,000

    1017 Jamaica Way, Tarpon Springs, FL 34689

    4beds
    1,965sqft
    Single Family Residence
    Built in 1990
    10,102 Square Feet Lot
    $528,500 Zestimate®
    $275/sqft
    $3,171 Estimated rent

    Home value

    $528,500

    $481,000 - $581,000

    $3,171/mo

    Zestimate® history
    Loading
    Loading...

    Owner options

    List your home for rent

    $3,171/mo

    Rent Zestimate®

    Find your next renter with Zillow Rental Manager. Plus, with online applications, you can quickly screen prospective tenants – for free.

    Learn more

    $3,171/mo

    Rent Zestimate®

    Refinance and save

    $3,725/mo

    Est. payment

    Refinancing to a lower rate could help reduce your monthly payments and save thousands over the life of the loan.

    See today's rates

    $3,725/mo

    Est. payment

    Explore your selling options

    Work with a Zillow partner agent

    Leverage their expertise and Zillow's premium Showcase listings to get your home seen by more buyers.

    Get started

    List with your own agent

    Get your home in front of millions of buyers by listing it on Zillow.

    Learn how to do it

    Sell it yourself

    Take full control of how buyers see your home on Zillow by listing For Sale by Owner (FSBO).

    List your home

    What's special

    Fully fenced yardLarge center islandGorgeous granite topsFreshly painted interiorBreakfast nook areaWalls of windowsSpacious garage
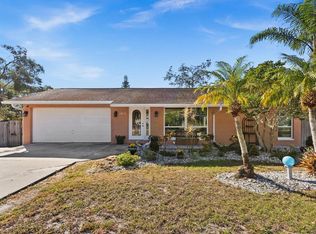
    Welcome home to this Tarpon Springs charming coastal retreat! The home is exquisitely appointed on a quiet street within minutes to the beach and comes with a commanding curb appeal with its sprawling elevation and beautifully landscaped front yard with fresh mulch and seashells! The home features four bedrooms and two baths and boasts nearly 2000 ft.² of comfortable living space! Open concept plan with high ceilings and tons of natural daylighting throughout walls of windows and sliders to the tropical pool area! Enjoy this chef’s dream kitchen with plenty of wood cabinetry, gorgeous granite tops, a large center island to engage with your family and guests while entertaining and a breakfast nook area with more views of the pool. Upgrades during ownership to include brand, new carpeting, freshly painted exterior, freshly painted interior, and privacy screens installed on the lanai too! The bathrooms are fully remodeled, and the home comes with new windows and doors! The owner suite is spacious with vaulted ceilings and direct views and access of the pool, his and hers closets to include a huge walk in too! The master bath is fully remodeled with a tub/shower set-up, his and hers pedestal sinks, Plenty of space for the family with the additional three bedrooms, and the home comes with an inside utility room. Enjoy the outdoors with the fully fenced yard, the tropical solar heated pool and the functional pad to the side of the pool leading to the spacious garage! The garage also features a pull thru back door set up ideal for boaters! This home is truly the ultimate Florida dream with its proximity to two beaches, beautiful downtown Tarpon Springs with its eclectic shops and restaurants, the famous sponge docks, the culinary school, the Pinellas Trail, major throughways and much more!

    Zillow last checked:

    Listing updated:

    Listed by:

    Raymonda Abunassar 727-504-1560,

    COLDWELL BANKER REALTY 727-781-3700

    Bought with:

    Raymonda Abunassar, 681004

    COLDWELL BANKER REALTY

    Source: Stellar MLS,MLS#: TB8361988MLS LogoOriginating MLS: Suncoast Tampa

    Facts & features

    Interior

    Bedrooms & bathrooms
    • Bedrooms: 4
    • Bathrooms: 2
    • Full bathrooms: 2
    Primary bedroom
    • Features: Walk-In Closet(s)
    • Level: First
    Bedroom 2
    • Features: Built-in Closet
    • Level: First
    Dining room
    • Level: First
    Kitchen
    • Level: First
    Living room
    • Level: First
    Utility room
    • Level: First
    Heating
    • Central, Electric
    Cooling
    • Central Air
    Appliances
    • Included: Dishwasher, Disposal, Dryer, Electric Water Heater, Microwave, Range Hood, Refrigerator
    • Laundry: Inside, Laundry Room
    Features
    • Cathedral Ceiling(s), Ceiling Fan(s), Eating Space In Kitchen, High Ceilings, Kitchen/Family Room Combo, Living Room/Dining Room Combo, Open Floorplan, Solid Surface Counters, Solid Wood Cabinets, Split Bedroom, Thermostat, Vaulted Ceiling(s), Walk-In Closet(s)
    • Flooring: Carpet, Ceramic Tile
    • Doors: Sliding Doors
    • Windows: Window Treatments
    • Has fireplace: No
    Interior area
    • Total structure area: 2,637
    • Total interior livable area: 1,965 sqft

    Property

    Parking
    • Total spaces: 2
    • Parking features: Garage - Attached
    • Attached garage spaces: 2
    Features
    • Levels: One
    • Stories: 1
    • Exterior features: Irrigation System, Lighting, Rain Gutters, Sidewalk, Sprinkler Metered
    • Has private pool: Yes
    • Pool features: Gunite
    Lot
    • Size: 10,102 Square Feet
    Details
    • Parcel number: 142715283340000200
    • Special conditions: None

    Construction

    Type & style
    • Home type: SingleFamily
    • Property subtype: Single Family Residence
    Materials
    • Block, Stucco
    • Foundation: Crawlspace
    • Roof: Shingle
    Condition
    • New construction: No
    • Year built: 1990

    Utilities & green energy

    • Sewer: Public Sewer
    • Water: Public
    • Utilities for property: Cable Connected, Electricity Connected, Fire Hydrant, Public, Sprinkler Meter

    Community & HOA

    Community
    • Pet fee: $0 monthly
    • Subdivision: FLORIDA OAKS FIRST ADD
    HOA
    • Has HOA: No
    Location
    • Region: Tarpon Springs

    Financial & listing details

    • Price per square foot: $275/sqft
    • Tax assessed value: $459,247
    • Annual tax amount: $7,597
    • Date on market: 3/17/2025
    • Cumulative days on market: 64 days
    • Listing terms: Cash,Conventional,FHA,VA Loan
    • Ownership: Fee Simple
    • Total actual rent: 0
    • Electric utility on property: Yes
    • Road surface type: Paved

    Price history

    DateEventPrice
    7/15/2025Sold$540,000+0%$275/sqft
    Source: Stellar MLS #TB8361988 Report a problem
    5/20/2025Pending sale$539,900$275/sqft
    Source: Stellar MLS #TB8361988 Report a problem
    5/13/2025Price change$539,900-1.8%$275/sqft
    Source: Stellar MLS #TB8361988 Report a problem
    3/17/2025Listed for sale$549,900+10%$280/sqft
    Source: Stellar MLS #TB8361988 Report a problem
    12/27/2023Sold$499,900$254/sqft
    Source: Stellar MLS #W7859257 Report a problem
    11/13/2023Pending sale$499,900$254/sqft
    Source: Stellar MLS #W7859257 Report a problem
    11/10/2023Price change$499,900-3.8%$254/sqft
    Source: Stellar MLS #W7859257 Report a problem
    11/6/2023Price change$519,900-5.5%$265/sqft
    Source: Stellar MLS #W7859257 Report a problem
    10/31/2023Listed for sale$549,900+52.8%$280/sqft
    Source: Stellar MLS #W7859257 Report a problem
    5/16/2006Sold$360,000+224.3%$183/sqft
    Source: Public Record Report a problem
    7/31/1996Sold$111,000$56/sqft
    Source: Public Record Report a problem

    Public tax history

    YearProperty taxesTax assessment
    2024$7,597 +221.5%$459,247 +173.3%
    2023$2,363 +3.4%$168,050 +3%
    2022$2,285 -0.5%$163,155 +3%
    2021$2,298 +0.5%$158,403 +1.4%
    2020$2,285 +2.2%$156,216 +2.3%
    2019$2,236 $152,704 +1.9%
    2018$2,236 +1.5%$149,857 +2.1%
    2017$2,203 +2.5%$146,775 +2.1%
    2016$2,151 +4.3%$143,756 +5%
    2015$2,061 +0.7%$136,960 +0.8%
    2014$2,047 +0.9%$135,873 +1.5%
    2013$2,029 -10.1%$133,865 -7.1%
    2012$2,258 $144,159 +0.5%
    2011-- $143,509 -3.7%
    2010-- $149,072 -23.7%
    2009-- $195,495 -7.9%
    2008$3,481 $212,300 -16%
    2007-- $252,800 +32.6%
    2005-- $190,700 +16.5%
    2004$1,939 +1.9%$163,700 +11.5%
    2003$1,903 +4.1%$146,800 +11.6%
    2002$1,828 $131,600 +1.5%
    2001$1,828 +4.3%$129,600 +14.2%
    2000$1,752 $113,500
    Find assessor info on the county website

    Neighborhood: 34689

    Nearby schools

    GreatSchools rating
    Schools provided by the listing agent
    • Elementary: Sunset Hills Elementary-PN
    • Middle: Tarpon Springs Middle-PN
    • High: Tarpon Springs High-PN

    Source: Stellar MLS. This data may not be complete. We recommend contacting the local school district to confirm school assignments for this home.

    Get a cash offer in 3 minutes
    Find out how much your home could sell for in as little as 3 minutes with a no-obligation cash offer.
    Estimated market value
    $528,500
    Get a cash offer in 3 minutes
    Find out how much your home could sell for in as little as 3 minutes with a no-obligation cash offer.
    Estimated market value
    $528,500