Ideally located just minutes from Historic Tarpon Springs, award-winning Gulf beaches, scenic parks, and the famous Tarpon Springs Sponge Docks, this 3 bedroom, 1 bath home, built in 1974, sits on .18 acre private lot. The 950sf frame residence has been thoughtfully updated featuring luxury vinyl flooring that flow seamlessly throughout the entire home to create a warm, cohesive feel enhanced by an abundance of natural light. The brand-new kitchen (2026), complete with stylish butcher block countertops and all-new stainless steel appliances, perfect for everyday living. Major improvements include new energy efficient windows (2026) along with hurricane shutters that provide added protection and peace of mind. Additional upgrades include new garage door and opener (2026), new hot water heater (2026), HVAC (2017), roof (2014), freshly painted both inside and outside (2026) and ceiling fans (2026) throughout the home add both comfort and functionality. Step outside to your spacious fenced backyard retreat, complete with a covered lanai, fire pit, and endless potential to create your own private outdoor oasis. With plenty of room for a pool, garden, or entertaining area, this property offers the Florida lifestyle buyers are searching for. Whether you’re looking for a primary residence, seasonal getaway, or investment opportunity near the coast, this move-in-ready home is a must-see. Schedule your private showing today!
Sold for $270,000
Zestimate®
$270,000
1414 Castleworks Ln, Tarpon Springs, FL 34689
3beds
950sqft
Single Family Residence
Built in 1974
7,845 Square Feet Lot
$270,000 Zestimate®
$284/sqft
$1,920 Estimated rent
Home value
$270,000
$248,000 - $292,000
$1,920/mo
Zestimate® history
Owner options
List your home for rent
$1,920/mo
Rent Zestimate®
Find your next renter with Zillow Rental Manager. Plus, with online applications, you can quickly screen prospective tenants – for free.
$1,920/mo
Rent Zestimate®
Refinance and save
$1,894/mo
Est. payment
Refinancing to a lower rate could help reduce your monthly payments and save thousands over the life of the loan.
$1,894/mo
Est. payment
Explore your selling options
Work with a Zillow partner agent
Leverage their expertise and Zillow's premium Showcase listings to get your home seen by more buyers.
Get startedList with your own agent
Get your home in front of millions of buyers by listing it on Zillow.
Learn how to do itSell it yourself
Take full control of how buyers see your home on Zillow by listing For Sale by Owner (FSBO).
List your homeWhat's special
Covered lanaiAbundance of natural lightThoughtfully updatedFire pitBrand-new kitchenStylish butcher block countertopsSpacious fenced backyard retreat
Zillow last checked:
Listing updated:
Listed by:
Paul Warga 201-320-3238,
REHM REALTY GROUP LLC 727-446-0024,
Scott Rehm 727-463-7346,
REHM REALTY GROUP LLC
Bought with:
Rachel Landon, 3566151
PRISTINE FLORIDA PROPERTIES LLC
Source: Stellar MLS,MLS#: TB8510816 Originating MLS: Suncoast Tampa
Originating MLS: Suncoast Tampa
Facts & features
Interior
Bedrooms & bathrooms
- Bedrooms: 3
- Bathrooms: 1
- Full bathrooms: 1
Rooms
- Room types: Great Room
Primary bedroom
- Features: Ceiling Fan(s), Walk-In Closet(s)
- Level: First
- Area: 150 Square Feet
- Dimensions: 12x12.5
Bedroom 2
- Features: Ceiling Fan(s), Built-in Closet
- Level: First
- Area: 97.75 Square Feet
- Dimensions: 8.5x11.5
Bedroom 3
- Features: Ceiling Fan(s), Built-in Closet
- Level: First
- Area: 84 Square Feet
- Dimensions: 8x10.5
Bathroom 1
- Features: Exhaust Fan, Single Vanity, Tub With Shower
- Level: First
- Area: 35 Square Feet
- Dimensions: 5x7
Balcony porch lanai
- Level: First
- Area: 252 Square Feet
- Dimensions: 12x21
Great room
- Features: Ceiling Fan(s), Linen Closet
- Level: First
- Area: 252 Square Feet
- Dimensions: 10.5x24
Kitchen
- Features: Ceiling Fan(s), Pantry, Exhaust Fan
- Level: First
- Area: 81 Square Feet
- Dimensions: 9x9
Heating
- Central, Electric, Heat Pump
Cooling
- Central Air
Appliances
- Included: Dishwasher, Disposal, Electric Water Heater, Exhaust Fan, Microwave, Range, Refrigerator
- Laundry: In Garage
Features
- Ceiling Fan(s), Kitchen/Family Room Combo, Open Floorplan, Primary Bedroom Main Floor, Thermostat, Walk-In Closet(s)
- Flooring: Luxury Vinyl
- Doors: Sliding Doors
- Windows: Hurricane Shutters
- Has fireplace: No
Interior area
- Total structure area: 1,617
- Total interior livable area: 950 sqft
Property
Parking
- Total spaces: 1
- Parking features: Driveway, Garage Door Opener
- Attached garage spaces: 1
- Has uncovered spaces: Yes
- Details: Garage Dimensions: 24x11
Features
- Levels: One
- Stories: 1
- Patio & porch: Covered, Porch, Rear Porch
- Exterior features: Fire Pit, Lighting, Private Yard, Sidewalk
- Fencing: Chain Link
Lot
- Size: 7,845 Square Feet
- Dimensions: 78 x 100
- Features: Flood Insurance Required, FloodZone, City Lot, Level, Private, Sidewalk
- Residential vegetation: Trees/Landscaped
Details
- Parcel number: 142715347670070060
- Special conditions: None
Construction
Type & style
- Home type: SingleFamily
- Architectural style: Ranch
- Property subtype: Single Family Residence
Materials
- Wood Frame, Wood Siding
- Foundation: Slab
- Roof: Shingle
Condition
- Completed
- New construction: No
- Year built: 1974
Utilities & green energy
- Sewer: Public Sewer
- Water: Public
- Utilities for property: Electricity Connected, Fire Hydrant, Public, Sewer Connected, Street Lights, Water Connected
Community & HOA
Community
- Features: Sidewalks
- Security: Smoke Detector(s)
- Pet fee: $0 monthly
- Subdivision: GULFVIEW RIDGE
HOA
- Has HOA: No
Location
- Region: Tarpon Springs
Financial & listing details
- Price per square foot: $284/sqft
- Tax assessed value: $228,234
- Annual tax amount: $3,601
- Date on market: 5/21/2026
- Cumulative days on market: 9 days
- Listing terms: Cash,Conventional
- Ownership: Fee Simple
- Total actual rent: 0
- Electric utility on property: Yes
- Road surface type: Paved, Asphalt
Price history
| Date | Event | Price |
|---|---|---|
| 6/30/2026 | Sold | $270,000$284/sqft |
Source:  Stellar MLS #TB8510816 Report a problem Stellar MLS #TB8510816 Report a problem | ||
| 5/31/2026 | Pending sale | $270,000$284/sqft |
Source: Stellar MLS #TB8510816 Report a problem | ||
| 5/21/2026 | Listed for sale | $270,000+215.8%$284/sqft |
Source: Stellar MLS #TB8510816 Report a problem | ||
| 8/10/2016 | Listing removed | $1,200+34.1%$1/sqft |
Source: Owner Report a problem | ||
| 11/17/2011 | Listing removed | $895$1/sqft |
Source: RentalHunt.com #107765 Report a problem | ||
| 8/8/2011 | Listed for rent | $895$1/sqft |
Source: RentalHunt.com #107765 Report a problem | ||
| 4/25/2003 | Sold | $85,500$90/sqft |
Source: Public Record Report a problem | ||
Public tax history
| Year | Property taxes | Tax assessment |
|---|---|---|
| 2024 | $3,499 +8.1% | $172,121 +10% |
| 2023 | $3,238 +10.8% | $156,474 +10% |
| 2022 | $2,922 +14.3% | $142,249 +10% |
| 2021 | $2,557 +4.4% | $129,317 +10% |
| 2020 | $2,449 +7.9% | $117,561 +10% |
| 2019 | $2,270 | $106,874 -2.5% |
| 2018 | $2,270 +10% | $109,659 +24.2% |
| 2017 | $2,064 +18.9% | $88,325 +3.8% |
| 2016 | $1,736 +4.3% | $85,051 +1.8% |
| 2015 | $1,663 +7.9% | $83,562 +5.9% |
| 2014 | $1,542 +15.6% | $78,899 +28.9% |
| 2013 | $1,333 +6.4% | $61,188 +6.3% |
| 2012 | $1,253 | $57,565 -8.8% |
| 2011 | -- | $63,126 -12.3% |
| 2010 | -- | $71,996 -8.9% |
| 2009 | -- | $79,026 -21.1% |
| 2008 | $2,025 | $100,200 -22.1% |
| 2007 | -- | $128,600 +31.6% |
| 2005 | -- | $97,700 +17.7% |
| 2004 | $1,839 +26.1% | $83,000 +26.7% |
| 2003 | $1,459 +21% | $65,500 +14.9% |
| 2002 | $1,206 | $57,000 +6.5% |
| 2001 | $1,206 +9.7% | $53,500 +9.2% |
| 2000 | $1,099 | $49,000 |
Find assessor info on the county website
Neighborhood: 34689
Nearby homes
- $273,800-- bd2 ba1k sqft1416 Castleworks Ln, Tarpon Springs, FL 34689Off Market
- $338,8003 bd2 ba1.5k sqft1412 Castleworks Ln, Tarpon Springs, FL 34689Off Market
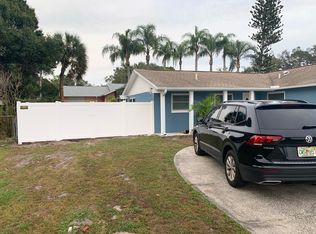
- $482,0003 bd2 ba2.2k sqft1021 Jamaica Way, Tarpon Springs, FL 34689Off Market

- $540,0004 bd2 ba1.9k sqft1017 Jamaica Way, Tarpon Springs, FL 34689Sold

- $313,1004 bd2 ba1.1k sqft1006 Stonefence Way, Tarpon Springs, FL 34689Off Market
- $301,7002 bd2 ba1.3k sqft1410 Castleworks Ln, Tarpon Springs, FL 34689Off Market
- $438,9003 bd2 ba1.6k sqft1025 Jamaica Way, Tarpon Springs, FL 34689Off Market
- $434,9005 bd3 ba2k sqft1418 Castleworks Ln, Tarpon Springs, FL 34689Off Market
Nearby schools
GreatSchools rating
- 9/10Sunset Hills Elementary SchoolGrades: PK-5Distance: 0.7 mi
- 6/10Tarpon Springs Middle SchoolGrades: 6-8Distance: 1.2 mi
- 6/10Tarpon Springs High SchoolGrades: PK,9-12Distance: 0.6 mi
Schools provided by the listing agent
- Elementary: Sunset Hills Elementary-PN
- Middle: Tarpon Springs Middle-PN
- High: Tarpon Springs High-PN
Source: Stellar MLS. This data may not be complete. We recommend contacting the local school district to confirm school assignments for this home.
Get a cash offer in 3 minutes
Find out how much your home could sell for in as little as 3 minutes with a no-obligation cash offer.
Estimated market value
$270,000
Get a cash offer in 3 minutes
Find out how much your home could sell for in as little as 3 minutes with a no-obligation cash offer.
Estimated market value
$270,000
- Florida
- Pinellas County
- Tarpon Springs
- 34689
- 1414 Castleworks Ln
Nearby cities
Nearby zip codes
Other Tarpon Springs Topics
