Back on the Market! Buyer Financing Fell Through! Their loss is your opportunity!
Welcome to your dream home in a vibrant, family-friendly community! This stunning 4 bedroom, 3 bathroom, 2 story retreat is move-in ready and packed with features that make every day feel like a getaway.
Step inside to an open-concept layout filled with natural light, perfect for both everyday living and entertaining guests. The spacious design flows seamlessly into your private backyard oasis, complete with a sparkling in-ground pool, ideal for summer gatherings, weekend lounging, or unwinding after a long day.
Upstairs and down, there’s room for everyone, whether you’re working from home, hosting friends, or simply relaxing. This home is nestled in a welcoming neighborhood with scenic jogging trails, a community pool, playgrounds, and year round social events.
Located just minutes from top-rated schools, shopping, dining, and entertainment, this home offers the best of both comfort and convenience.
Eligible buyers may be able to assume the current low-interest loan at only 2.375%!
Schedule your private tour today and experience what it’s like to truly love where you live.
Sold
Price Unknown
1017 Johnson City Ave, Forney, TX 75126
4beds
2,984sqft
Single Family Residence
Built in 2007
5,488 Square Feet Lot
$308,400 Zestimate®
$--/sqft
$3,450 Estimated rent
Home value
$308,400
$281,000 - $339,000
$3,450/mo
Zestimate® history
Owner options
List your home for rent
$3,450/mo
Rent Zestimate®
Find your next renter with Zillow Rental Manager. Plus, with online applications, you can quickly screen prospective tenants – for free.
$3,450/mo
Rent Zestimate®
Refinance and save
$409/mo
Est. payment
Refinancing to a lower rate could help reduce your monthly payments and save thousands over the life of the loan.
$409/mo
Est. payment
Explore your selling options
Work with a Zillow partner agent
Leverage their expertise and Zillow's premium Showcase listings to get your home seen by more buyers.
Get startedList with your own agent
Get your home in front of millions of buyers by listing it on Zillow.
Learn how to do itSell it yourself
Take full control of how buyers see your home on Zillow by listing For Sale by Owner (FSBO).
List your homeWhat's special
Private oasisNew in-ground poolPoolside paradiseOpen-concept layout
Zillow last checked:
Listing updated:
Listed by:
David Shields 0528480 972-740-0960,
eXp Realty LLC 888-519-7431
Bought with:
Harold Pyles
Fathom Realty
Source: NTREIS,MLS#: 20788093
Facts & features
Interior
Bedrooms & bathrooms
- Bedrooms: 4
- Bathrooms: 3
- Full bathrooms: 2
- 1/2 bathrooms: 1
Primary bedroom
- Features: Ceiling Fan(s), Dual Sinks, En Suite Bathroom, Garden Tub/Roman Tub, Separate Shower, Walk-In Closet(s)
- Level: First
- Dimensions: 14 x 19
Bedroom
- Level: Second
- Dimensions: 11 x 13
Bedroom
- Features: Split Bedrooms, Walk-In Closet(s)
- Level: Second
- Dimensions: 13 x 12
Bedroom
- Features: Split Bedrooms, Walk-In Closet(s)
- Level: Second
- Dimensions: 14 x 13
Game room
- Level: Second
- Dimensions: 19 x 14
Living room
- Features: Fireplace
- Level: First
- Dimensions: 16 x 14
Office
- Level: First
- Dimensions: 10 x 11
Heating
- Central, Electric
Cooling
- Central Air, Electric
Appliances
- Included: Dishwasher, Electric Range, Disposal, Microwave
Features
- Double Vanity, Granite Counters, High Speed Internet, Kitchen Island, Open Floorplan, Cable TV, Walk-In Closet(s)
- Flooring: Carpet, Ceramic Tile, Laminate
- Has basement: No
- Number of fireplaces: 1
- Fireplace features: Family Room
Interior area
- Total interior livable area: 2,984 sqft
Property
Parking
- Total spaces: 2
- Parking features: Garage
- Attached garage spaces: 2
Features
- Levels: Two
- Stories: 2
- Patio & porch: Covered
- Pool features: Pool, Community
- Fencing: Back Yard,Wood
Lot
- Size: 5,488 Square Feet
Details
- Parcel number: 74841
Construction
Type & style
- Home type: SingleFamily
- Architectural style: Traditional,Detached
- Property subtype: Single Family Residence
- Attached to another structure: Yes
Materials
- Brick
- Foundation: Slab
- Roof: Composition
Condition
- Year built: 2007
Utilities & green energy
- Utilities for property: Municipal Utilities, Sewer Available, Water Available, Cable Available
Community & HOA
Community
- Features: Playground, Park, Pool, Sidewalks, Trails/Paths
- Subdivision: Travis Ranch Ph 3a
HOA
- Has HOA: Yes
- Services included: All Facilities
- HOA fee: $409 annually
- HOA name: Essex Management
- HOA phone: 972-428-2030
Location
- Region: Forney
Financial & listing details
- Tax assessed value: $364,000
- Annual tax amount: $9,712
- Date on market: 12/6/2024
- Cumulative days on market: 268 days
- Listing terms: Assumable,Cash,Conventional,FHA
Price history
| Date | Event | Price |
|---|---|---|
| 9/25/2025 | Sold | -- |
Source: NTREIS #20788093 Report a problem | ||
| 9/25/2025 | Pending sale | $319,500$107/sqft |
Source: NTREIS #20788093 Report a problem | ||
| 8/28/2025 | Contingent | $319,500$107/sqft |
Source: NTREIS #20788093 Report a problem | ||
| 8/1/2025 | Listed for sale | $319,500$107/sqft |
Source: NTREIS #20788093 Report a problem | ||
| 6/4/2025 | Contingent | $319,500$107/sqft |
Source: NTREIS #20788093 Report a problem | ||
| 5/16/2025 | Price change | $319,500-3.2%$107/sqft |
Source: NTREIS #20788093 Report a problem | ||
| 3/28/2025 | Listed for sale | $330,000$111/sqft |
Source: NTREIS #20788093 Report a problem | ||
| 3/26/2025 | Contingent | $330,000$111/sqft |
Source: NTREIS #20788093 Report a problem | ||
| 3/13/2025 | Price change | $330,000-2.9%$111/sqft |
Source: NTREIS #20788093 Report a problem | ||
| 12/6/2024 | Listed for sale | $340,000-5.3%$114/sqft |
Source: NTREIS #20788093 Report a problem | ||
| 10/5/2024 | Listing removed | $359,000$120/sqft |
Source: NTREIS #20636051 Report a problem | ||
| 10/3/2024 | Price change | $359,000-0.3%$120/sqft |
Source: NTREIS #20636051 Report a problem | ||
| 9/30/2024 | Listed for sale | $360,000$121/sqft |
Source: NTREIS #20636051 Report a problem | ||
| 9/22/2024 | Listing removed | $360,000$121/sqft |
Source: NTREIS #20636051 Report a problem | ||
| 7/19/2024 | Price change | $360,000-5.3%$121/sqft |
Source: NTREIS #20636051 Report a problem | ||
| 6/18/2024 | Price change | $379,999-5%$127/sqft |
Source: NTREIS #20636051 Report a problem | ||
| 6/8/2024 | Listed for sale | $400,000$134/sqft |
Source: NTREIS #20636051 Report a problem | ||
Public tax history
| Year | Property taxes | Tax assessment |
|---|---|---|
| 2025 | $6,375 +11.1% | $364,000 -9.5% |
| 2024 | $5,738 +35.7% | $402,195 +26.8% |
| 2023 | $4,229 -9.4% | $317,257 +10% |
| 2022 | $4,666 +2.7% | $288,415 +10% |
| 2021 | $4,542 +5.4% | $262,195 +7.6% |
| 2020 | $4,308 | $243,600 +1.7% |
| 2019 | -- | $239,450 +2.2% |
| 2018 | $4,211 -31.3% | $234,190 +1.9% |
| 2017 | $6,127 +10.7% | $229,810 +9.2% |
| 2016 | $5,535 +9.2% | $210,470 +19.6% |
| 2015 | $5,071 | $175,950 +1.1% |
| 2014 | $5,071 | $174,050 +9.9% |
| 2013 | -- | $158,370 |
| 2012 | -- | $158,370 -3.9% |
| 2011 | -- | $164,760 -0.8% |
| 2010 | -- | $166,140 -0.8% |
| 2009 | -- | $167,540 +9.1% |
| 2008 | -- | $153,540 +753% |
| 2007 | -- | $18,000 -10% |
| 2006 | -- | $20,000 |
Find assessor info on the county website
Neighborhood: 75126
Nearby homes
- $254,6003 bd2 ba1.9k sqft1019 Johnson City Ave, Forney, TX 75126Off Market
- $245,6003 bd2 ba1.6k sqft1015 Johnson City Ave, Forney, TX 75126Off Market

- $262,0003 bd2 ba2k sqft1021 Johnson City Ave, Forney, TX 75126Off Market
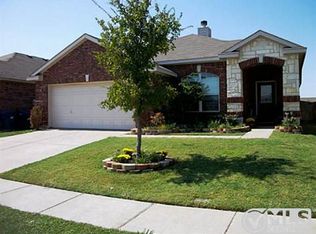
- $254,9003 bd2 ba1.8k sqft1013 Johnson City Ave, Forney, TX 75126Off Market
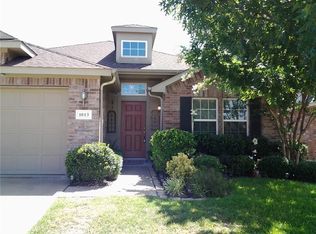
- $312,8006 bd3 ba3.1k sqft1023 Utopia Ln, Forney, TX 75126Off Market
- $237,3003 bd2 ba1.6k sqft1021 Utopia Ln, Forney, TX 75126Off Market
- $--5 bd4 ba2.3k sqft2000 Crosby Dr, Forney, TX 75126Sold
- $303,6004 bd3 ba2.7k sqft1025 Utopia Ln, Forney, TX 75126Off Market
Nearby schools
GreatSchools rating
- 3/10Rhodes Intermediate SchoolGrades: 5-6Distance: 2.2 mi
- 6/10Jackson Middle SchoolGrades: 7-8Distance: 2.3 mi
- 3/10North Forney High SchoolGrades: 9-12Distance: 4.6 mi
Schools provided by the listing agent
- Elementary: Lewis
- Middle: Brown
- High: North Forney
- District: Forney ISD
Source: NTREIS. This data may not be complete. We recommend contacting the local school district to confirm school assignments for this home.
Get a cash offer in 3 minutes
Find out how much your home could sell for in as little as 3 minutes with a no-obligation cash offer.
Estimated market value
$308,400
Get a cash offer in 3 minutes
Find out how much your home could sell for in as little as 3 minutes with a no-obligation cash offer.
Estimated market value
$308,400
- Texas
- Kaufman County
- Forney
- 75126
- 1017 Johnson City Ave
