Skip main navigation
Sold
  • Price Unknown

    2000 Crosby Dr, Forney, TX 75126

    5beds
    2,330sqft
    Single Family Residence
    Built in 2014
    6,011.28 Square Feet Lot
    $289,200 Zestimate®
    $--/sqft
    $3,074 Estimated rent

    Home value

    $289,200

    $263,000 - $315,000

    $3,074/mo

    Zestimate® history
    Loading
    Loading...

    Owner options

    List your home for rent

    $3,074/mo

    Rent Zestimate®

    Find your next renter with Zillow Rental Manager. Plus, with online applications, you can quickly screen prospective tenants – for free.

    Learn more

    $3,074/mo

    Rent Zestimate®

    Refinance and save

    $360/mo

    Est. payment

    Refinancing to a lower rate could help reduce your monthly payments and save thousands over the life of the loan.

    See today's rates

    $360/mo

    Est. payment

    Explore your selling options

    Work with a Zillow partner agent

    Leverage their expertise and Zillow's premium Showcase listings to get your home seen by more buyers.

    Get started

    List with your own agent

    Get your home in front of millions of buyers by listing it on Zillow.

    Learn how to do it

    Sell it yourself

    Take full control of how buyers see your home on Zillow by listing For Sale by Owner (FSBO).

    List your home

    What's special

    Freshly painted interiorWarm wood floorsExpansive patioAdded privacyCorner lotUpgraded pergola
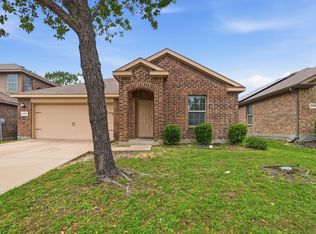
    This immaculate two-story home at 2000 Crosby Drive in Forney is a true gem in the Travis Ranch community. With five spacious bedrooms and a versatile den, it offers ample space for a growing family or those seeking room to spread out. The freshly painted interior and warm wood floors create a welcoming atmosphere throughout.? Step outside to discover a backyard designed for both relaxation and entertaining. An upgraded pergola provides a perfect setting for gatherings, while the expansive patio offers plenty of space for outdoor dining and lounging. The corner lot ensures added privacy, making it an ideal spot for enjoying the outdoors.? Conveniently located just five miles from Terry Park and the scenic shores of Lake Ray Hubbard, this home offers easy access to outdoor recreation and leisure activities. Residents also enjoy a wealth of community amenities, including parks, playgrounds, a splash park, a resort-style pool, basketball courts, a soccer field, and a community pavilion.? This home is move-in ready and waiting for you to make it your own. Don't miss the opportunity to experience the comfort and convenience this home has to offer.

    Zillow last checked:

    Listing updated:

    Listed by:

    Mary Bawary-Boueri 0710408 469-254-7975,

    Coldwell Banker Apex, REALTORS 972-727-3377

    Bought with:

    Eleazar Jimenez

    Only 1 Realty Group Dallas

    Source: NTREIS,MLS#: 20921096

    Facts & features

    Interior

    Bedrooms & bathrooms
    • Bedrooms: 5
    • Bathrooms: 4
    • Full bathrooms: 3
    • 1/2 bathrooms: 1
    Primary bedroom
    • Level: First
    • Dimensions: 16 x 15
    Bedroom
    • Level: Second
    • Dimensions: 12 x 12
    Bedroom
    • Level: Second
    • Dimensions: 12 x 10
    Bedroom
    • Level: Second
    • Dimensions: 12 x 10
    Bedroom
    • Level: Second
    • Dimensions: 11 x 10
    Breakfast room nook
    • Level: First
    • Dimensions: 10 x 9
    Kitchen
    • Level: First
    • Dimensions: 11 x 11
    Living room
    • Level: First
    • Dimensions: 16 x 15
    Heating
    • Central, Electric
    Cooling
    • Central Air, Electric
    Appliances
    • Included: Dishwasher, Disposal, Microwave
    • Laundry: Washer Hookup, Electric Dryer Hookup
    Features
    • High Speed Internet, Cable TV
    • Flooring: Carpet, Ceramic Tile
    • Has basement: No
    • Has fireplace: No
    Interior area
    • Total interior livable area: 2,330 sqft

    Property

    Parking
    • Total spaces: 2
    • Parking features: Garage Faces Front, Garage
    • Attached garage spaces: 2
    Features
    • Levels: Two
    • Stories: 2
    • Patio & porch: Covered
    • Exterior features: Rain Gutters
    • Pool features: None, Community
    • Fencing: Wood
    Lot
    • Size: 6,011 sqft
    • Features: Corner Lot, Subdivision, Few Trees
    Details
    • Parcel number: 80733

    Construction

    Type & style
    • Home type: SingleFamily
    • Architectural style: Traditional,Detached
    • Property subtype: Single Family Residence
    Materials
    • Frame
    • Foundation: Slab
    • Roof: Composition
    Condition
    • Year built: 2014

    Utilities & green energy

    • Sewer: Public Sewer
    • Water: Public
    • Utilities for property: Sewer Available, Underground Utilities, Water Available, Cable Available
    Green energy
    • Energy efficient items: Doors, HVAC, Insulation, Thermostat, Windows

    Community & neighborhood

    Security
    • Security features: Security System, Smoke Detector(s)
    Community
    • Community features: Playground, Pool, Tennis Court(s), Curbs, Sidewalks
    Location
    • Region: Forney
    • Subdivision: Travis Ranch Ph 3b

    HOA & financial

    HOA
    • Has HOA: Yes
    • HOA fee: $360 annually
    • Services included: Association Management
    • Association name: Essex Management
    • Association phone: 972-428-2030

    Other

    Other facts
    • Listing terms: Cash,Conventional,FHA,VA Loan

    Price history

    DateEventPrice
    6/27/2025Sold--
    Source: NTREIS #20921096 Report a problem
    6/27/2025Listed for sale$300,000$129/sqft
    Source: Coldwell Banker Apex, Realtors #20921096 Report a problem
    5/28/2025Pending sale$300,000$129/sqft
    Source: Coldwell Banker Apex, Realtors #20921096 Report a problem
    5/12/2025Price change$300,000-9.1%$129/sqft
    Source: NTREIS #20921096 Report a problem
    5/1/2025Listed for sale$330,000+84.4%$142/sqft
    Source: NTREIS #20921096 Report a problem
    7/10/2014Listing removed$178,990$77/sqft
    Source: Jeanette Anderson Real Estate #12152045 Report a problem
    5/31/2014Listed for sale$178,990$77/sqft
    Source: Jeanette Anderson Real Estate #12152045 Report a problem

    Public tax history

    YearProperty taxesTax assessment
    2025$5,319 -5.5%$303,699 -5.8%
    2024$5,629 -12.7%$322,276 -13%
    2023$6,445 +9.9%$370,539 +14%
    2022$5,867 +27%$324,909 +31%
    2021$4,620 +4.5%$247,946 +7.1%
    2020$4,421 $231,530 +2.5%
    2019-- $225,780 -4.2%
    2018$4,664 -29.4%$235,600 +9%
    2017$6,608 -0.4%$216,050 -0.4%
    2016$6,635 +1181.2%$216,920 +15.3%
    2015$518 $188,140 +1006.7%
    2014$518 $17,000
    2013-- $17,000
    2012-- $17,000
    2011-- $17,000
    2009-- $17,000 -43.3%
    2008-- $30,000 +20%
    2007-- $25,000 +1150%
    2006-- $2,000

    Find assessor info on the county website

    Neighborhood: 75126

    Nearby schools

    GreatSchools rating
    Schools provided by the listing agent
    • Elementary: Lewis
    • Middle: Brown
    • High: North Forney
    • District: Forney ISD

    Source: NTREIS. This data may not be complete. We recommend contacting the local school district to confirm school assignments for this home.

    Get a cash offer in 3 minutes
    Find out how much your home could sell for in as little as 3 minutes with a no-obligation cash offer.
    Estimated market value
    $289,200
    Get a cash offer in 3 minutes
    Find out how much your home could sell for in as little as 3 minutes with a no-obligation cash offer.
    Estimated market value
    $289,200