PENDING PRIOR TO LISTING THE PROPERTY. Darling Coastal Cottage home located in a quaint cul-de-sac location and backing to a greenbelt open space area.
Sold for $1,175,000
Listed by: Monarch Realty • Linda Del • Contact: 805-266-4749
Bought with: Keller Williams Realty Central Coast
$1,175,000
1017 Katrina Ct, Nipomo, CA 93444
2beds
1,745sqft
Single Family Residence
Built in 2014
7,901 Square Feet Lot
$1,186,300 Zestimate®
$673/sqft
$3,542 Estimated rent
Home value
$1,186,300
$1.13M - $1.25M
$3,542/mo
Zestimate® history
Owner options
List your home for rent
$3,542/mo
Rent Zestimate®
Find your next renter with Zillow Rental Manager. Plus, with online applications, you can quickly screen prospective tenants – for free.
$3,542/mo
Rent Zestimate®
Refinance and save
$7,833/mo
Est. payment
Refinancing to a lower rate could help reduce your monthly payments and save thousands over the life of the loan.
$7,833/mo
Est. payment
Explore your selling options
Work with a Zillow partner agent
Leverage their expertise and Zillow's premium Showcase listings to get your home seen by more buyers.
Get startedList with your own agent
Get your home in front of millions of buyers by listing it on Zillow.
Learn how to do itSell it yourself
Take full control of how buyers see your home on Zillow by listing For Sale by Owner (FSBO).
List your homeWhat's special
Zillow last checked:
Listing updated:
Listed by:
Linda Del DRE #01310356 linda@lindadel.com,
Monarch Realty
Bought with:
Jean Morton, DRE #01130454
Keller Williams Realty Central Coast
Source: CRMLS,MLS#: PI24072651 Originating MLS: California Regional MLS
Originating MLS: California Regional MLSFacts & features
Interior
Bedrooms & bathrooms
- Bedrooms: 2
- Bathrooms: 2
- Full bathrooms: 2
- Main level bathrooms: 2
- Main level bedrooms: 2
Rooms
- Room types: Bedroom
Bedroom
- Features: All Bedrooms Down
Bathroom
- Features: Dual Sinks
Kitchen
- Features: Built-in Trash/Recycling
Heating
- Forced Air
Cooling
- None
Appliances
- Included: Dishwasher, Gas Range, Microwave
- Laundry: Laundry Room
Features
- Eat-in Kitchen, All Bedrooms Down
- Flooring: Wood
- Has fireplace: Yes
- Fireplace features: Gas, Outside
- Common walls with other units/homes: No Common Walls
Interior area
- Total interior livable area: 1,745 sqft
Property
Parking
- Total spaces: 2
- Parking features: Garage
- Attached garage spaces: 2
Features
- Levels: One
- Stories: 1
- Entry location: 1
- Patio & porch: Covered, Open, Patio
- Pool features: Association
- Has spa: Yes
- Spa features: Association
- Fencing: Wrought Iron
- Has view: Yes
- View description: Park/Greenbelt
Lot
- Size: 7,901 Square Feet
- Features: Cul-De-Sac
Details
- Parcel number: 091707034
- Zoning: RSF
- Special conditions: Standard
Construction
Type & style
- Home type: SingleFamily
- Property subtype: Single Family Residence
Materials
- HardiPlank Type
- Foundation: Slab
- Roof: Tile
Condition
- New construction: No
- Year built: 2014
Utilities & green energy
- Electric: Photovoltaics Third-Party Owned
- Sewer: Public Sewer
- Water: Public, Private, Shared Well
Community & HOA
Community
- Features: Sidewalks
- Security: Fire Sprinkler System
- Subdivision: Trilogy(600)
HOA
- Has HOA: Yes
- Amenities included: Bocce Court, Clubhouse, Fitness Center, Fire Pit, Golf Course, Game Room, Meeting/Banquet/Party Room, Maintenance Front Yard, Outdoor Cooking Area, Barbecue, Picnic Area, Playground, Pickleball, Pool, Sauna, Spa/Hot Tub, Tennis Court(s)
- HOA fee: $477 monthly
- HOA name: Woodlands
- HOA phone: 805-343-7508
Location
- Region: Nipomo
Financial & listing details
- Price per square foot: $673/sqft
- Tax assessed value: $1,016,824
- Annual tax amount: $10,747
- Date on market: 5/16/2024
- Listing terms: Cash
Price history
| Date | Event | Price |
|---|---|---|
| 6/14/2024 | Sold | $1,175,000-0.8%$673/sqft |
Source:  CRMLS #PI24072651 Report a problem CRMLS #PI24072651 Report a problem | ||
| 5/16/2024 | Pending sale | $1,185,000+81.5%$679/sqft |
Source: CRMLS #PI24072651 Report a problem | ||
| 9/24/2014 | Sold | $653,000$374/sqft |
Source: Agent Provided Report a problem | ||
Public tax history
| Year | Property taxes | Tax assessment |
|---|---|---|
| 2025 | $10,747 +33.2% | $1,016,824 +32.2% |
| 2024 | $8,070 +1.2% | $769,177 +2% |
| 2023 | $7,977 +1.5% | $754,096 +2% |
| 2022 | $7,857 +0.2% | $739,310 +2% |
| 2021 | $7,843 +1.2% | $724,814 +1% |
| 2020 | $7,753 +0.6% | $717,383 +2% |
| 2019 | $7,705 +1.2% | $703,317 +2% |
| 2018 | $7,614 +1.9% | $689,528 +2% |
| 2017 | $7,471 +6% | $676,009 +2% |
| 2016 | $7,046 | $662,755 +1.5% |
| 2015 | $7,046 +281.5% | $652,800 +269.3% |
| 2014 | $1,847 | $176,748 +2.5% |
| 2012 | -- | $172,500 |
Find assessor info on the county website
Neighborhood: 93444
Nearby homes
- $1,195,0002 bd2 ba1.9k sqft1013 Katrina Ct, Nipomo, CA 93444Off Market
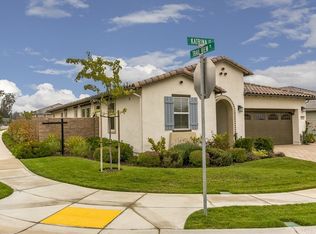
- $1,175,0002 bd2 ba1.7k sqft1021 Katrina Ct, Nipomo, CA 93444Sold

- $1,499,9002 bd3 ba2.3k sqft1025 Katrina Ct, Nipomo, CA 93444Off Market
- $1,204,1002 bd3 ba2.1k sqft1016 Katrina Ct, Nipomo, CA 93444Off Market
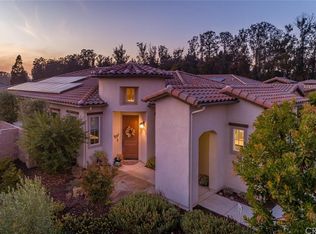
- $1,076,6002 bd2 ba1.7k sqft1012 Katrina Ct, Nipomo, CA 93444Off Market
- $1,236,7002 bd2 ba2k sqft1014 Jane Ann Ct, Nipomo, CA 93444Off Market
- $999,9992 bd2 ba1.7k sqft1018 Jane Ann Ct, Nipomo, CA 93444Sold
- $1,504,7002 bd2 ba2.3k sqft1029 Katrina Ct, Nipomo, CA 93444Off Market
Nearby schools
GreatSchools rating
- 7/10Lange (Dorothea) Elementary SchoolGrades: K-6Distance: 2.1 mi
- 4/10Mesa Middle SchoolGrades: 7-8Distance: 3.5 mi
- 8/10Nipomo High SchoolGrades: 9-12Distance: 3.5 mi


Get pre-qualified for a loan
At Zillow Home Loans, we can pre-qualify you in as little as 5 minutes with no impact to your credit score.An equal housing lender. NMLS #10287.
Sell for more on Zillow
Get a Zillow Showcase℠ listing at no additional cost and you could sell for .
$1,186,300
2% more
+$23,726
With Zillow Showcase(estimated)
$1,210,026
- California
- San Luis Obispo County
- Nipomo
- 93444
- 1017 Katrina Ct
Nearby cities
Nearby zip codes
Other Nipomo Topics
