Welcome to the ever-popular Monterey II, a 2 bedroom, 2 bath, plus den SOLAR home, located deep within a desirable cul-de-sac with a beautiful green belt view. Built in 2014, this 1734 sq. ft. California Ranch style home, with freshly painted exterior has loads of curb appeal, features an abundance of natural light throughout and offers a plethora of upgrades, including gorgeous engineered wood flooring, plantation shutters, two-tone paint, ceiling fans, custom light fixtures, and lots of built-ins. Starting in the chef’s kitchen, you’ll love the stainless appliances including a new GE Profile dishwasher, large grey quartz island with striking drum pendent lighting, white Shaker-style cabinetry, mosaic tile backsplash, spacious dining area with a built-in buffet, display cabinets and beverage fridge. Adjacent is the great room with cozy gas fireplace, built-in entertainment center and plenty of windows to enjoy the gorgeous backyard and green belt views. Step outside to the backyard - it’s an oasis with extended paved patio and pathways, multiple seating areas, remote-controlled sun shade and a delightful array of low-maintenance, but beautiful trees, shrubs, dry river beds and water features. Back inside, your owners suite awaits - a spacious bedroom where you can enjoy the ambient backyard lighting at night and the rising sun in the morning. The en-suite bath is luxurious with well appointed extras - dual sinks, quartz countertop, Pottery Barn wood/mirrored medicine cabinets in lieu of a single plate mirror, a beautifully tiled shower with bench, handy wall dispensers and seamless glass enclosure, a towel warmer and a fully-outfitted walk-in closet. Up front, you’ll find the 2nd bedroom with a custom Murphy bed complete with Tempur-pedic mattress, a fully-outfitted closet with shelving on one side, hanging rods on the other, and a full guest bath right next door. Additionally, there’s a spacious den conveniently located across from the kitchen, a laundry, a fully-customized hall closet, and mini drop-zone when coming in from the garage. The 2+ car garage features a bump out with work bench, racing-style stainless cabinets and showroom epoxy floor. Best of all, this pristine, move-in ready home is located in Trilogy, where everyday is resort living.
Sold for $1,175,000
Listed by: Compass California, Inc.-PB • Molly Murphy • Contact: 805-489-2229
Bought with: Berkshire Hathaway HomeServices California Properties
$1,175,000
1021 Katrina Ct, Nipomo, CA 93444
2beds
1,745sqft
Single Family Residence
Built in 2014
8,225 Square Feet Lot
$1,196,100 Zestimate®
$673/sqft
$3,242 Estimated rent
Home value
$1,196,100
$1.09M - $1.32M
$3,242/mo
Zestimate® history
Owner options
List your home for rent
$3,242/mo
Rent Zestimate®
Find your next renter with Zillow Rental Manager. Plus, with online applications, you can quickly screen prospective tenants – for free.
$3,242/mo
Rent Zestimate®
Refinance and save
$8,012/mo
Est. payment
Refinancing to a lower rate could help reduce your monthly payments and save thousands over the life of the loan.
$8,012/mo
Est. payment
Explore your selling options
Work with a Zillow partner agent
Leverage their expertise and Zillow's premium Showcase listings to get your home seen by more buyers.
Get startedList with your own agent
Get your home in front of millions of buyers by listing it on Zillow.
Learn how to do itSell it yourself
Take full control of how buyers see your home on Zillow by listing For Sale by Owner (FSBO).
List your homeWhat's special
Cozy gas fireplaceWater featuresGreen belt viewsBeautiful green belt viewWhite shaker-style cabinetryEn-suite bathTowel warmer
Zillow last checked:
Listing updated:
Listed by:
Molly Murphy DRE #01973035 805-363-1662,
Compass California, Inc.-PB,
Stacy Murphy DRE #01280894 949-300-8084,
Compass California, Inc.-PB
Bought with:
Brooke Fraser, DRE #01968328
Berkshire Hathaway HomeServices California Properties
Source: CRMLS,MLS#: PI25005457 Originating MLS: California Regional MLS
Originating MLS: California Regional MLSFacts & features
Interior
Bedrooms & bathrooms
- Bedrooms: 2
- Bathrooms: 2
- Full bathrooms: 2
- Main level bathrooms: 2
- Main level bedrooms: 2
Rooms
- Room types: Bedroom, Den, Other
Bedroom
- Features: All Bedrooms Down
Bathroom
- Features: Bathroom Exhaust Fan, Dual Sinks, Enclosed Toilet, Quartz Counters, Walk-In Shower
Kitchen
- Features: Built-in Trash/Recycling, Kitchen Island, Kitchen/Family Room Combo, Pots & Pan Drawers, Quartz Counters, Utility Sink
Other
- Features: Walk-In Closet(s)
Cooling
- None
Appliances
- Included: Dishwasher, Microwave, Refrigerator, Tankless Water Heater
- Laundry: Inside, Laundry Room
Features
- Built-in Features, Ceiling Fan(s), Eat-in Kitchen, Open Floorplan, Quartz Counters, Recessed Lighting, Wired for Data, Wired for Sound, All Bedrooms Down, Walk-In Closet(s)
- Flooring: Carpet, Tile, Wood
- Has fireplace: Yes
- Fireplace features: Family Room
- Common walls with other units/homes: No Common Walls
Interior area
- Total interior livable area: 1,745 sqft
Property
Parking
- Total spaces: 2
- Parking features: Garage - Attached
- Attached garage spaces: 2
Features
- Levels: One
- Stories: 1
- Entry location: Front of home
- Exterior features: Fire Pit
- Pool features: Association
- Has spa: Yes
- Spa features: Association
- Fencing: Wrought Iron
- Has view: Yes
- View description: Park/Greenbelt
Lot
- Size: 8,225 Square Feet
- Features: Back Yard, Cul-De-Sac, Front Yard
Details
- Parcel number: 091707033
- Zoning: RSF
- Special conditions: Standard
- Horse amenities: Riding Trail
Construction
Type & style
- Home type: SingleFamily
- Property subtype: Single Family Residence
Materials
- Foundation: Slab
Condition
- Turnkey
- New construction: No
- Year built: 2014
Utilities & green energy
- Sewer: Private Sewer
- Water: Private
Green energy
- Energy generation: Solar
Community & HOA
Community
- Features: Curbs, Golf, Gutter(s), Horse Trails, Park, Storm Drain(s), Street Lights, Sidewalks
- Security: Carbon Monoxide Detector(s), Fire Sprinkler System, Smoke Detector(s)
- Subdivision: Trilogy(600)
HOA
- Has HOA: Yes
- Amenities included: Bocce Court, Clubhouse, Fitness Center, Fire Pit, Golf Course, Maintenance Grounds, Game Room, Horse Trails, Meeting Room, Management, Meeting/Banquet/Party Room, Maintenance Front Yard, Barbecue, Picnic Area, Playground, Pickleball, Pool, Recreation Room, Sauna, Spa/Hot Tub, Tennis Court(s)
- HOA fee: $496 monthly
- HOA name: CCMA/WMA
- HOA phone: 805-343-7508
Location
- Region: Nipomo
Financial & listing details
- Price per square foot: $673/sqft
- Tax assessed value: $883,951
- Annual tax amount: $9,407
- Date on market: 1/8/2025
- Cumulative days on market: 6 days
- Listing terms: Cash,Conventional,1031 Exchange
Price history
| Date | Event | Price |
|---|---|---|
| 2/24/2025 | Sold | $1,175,000$673/sqft |
Source:  CRMLS #PI25005457 Report a problem CRMLS #PI25005457 Report a problem | ||
| 1/25/2025 | Pending sale | $1,175,000$673/sqft |
Source: CRMLS #PI25005457 Report a problem | ||
| 1/15/2025 | Contingent | $1,175,000$673/sqft |
Source: CRMLS #PI25005457 Report a problem | ||
| 1/9/2025 | Listed for sale | $1,175,000+59.6%$673/sqft |
Source: CRMLS #PI25005457 Report a problem | ||
| 9/18/2014 | Sold | $736,000$422/sqft |
Source: Public Record Report a problem | ||
Public tax history
| Year | Property taxes | Tax assessment |
|---|---|---|
| 2025 | $9,407 +3.5% | $883,951 +2% |
| 2024 | $9,092 +1.2% | $866,619 +2% |
| 2023 | $8,988 +1.5% | $849,628 +2% |
| 2022 | $8,852 +0.2% | $832,970 +2% |
| 2021 | $8,836 +1.2% | $816,638 +1% |
| 2020 | $8,735 +0.6% | $808,265 +2% |
| 2019 | $8,682 +1.2% | $792,417 +2% |
| 2018 | $8,578 +1.9% | $776,880 +2% |
| 2017 | $8,418 +6% | $761,648 +2% |
| 2016 | $7,939 | $746,715 +1.5% |
| 2015 | $7,939 +329.9% | $735,500 +316.1% |
| 2014 | $1,847 | $176,748 +2.5% |
| 2012 | -- | $172,500 |
Find assessor info on the county website
Neighborhood: 93444
Nearby homes
- $1,175,0002 bd2 ba1.7k sqft1017 Katrina Ct, Nipomo, CA 93444Sold

- $1,499,9002 bd3 ba2.3k sqft1025 Katrina Ct, Nipomo, CA 93444Off Market
- $1,201,3002 bd2 ba1.9k sqft1013 Katrina Ct, Nipomo, CA 93444Off Market
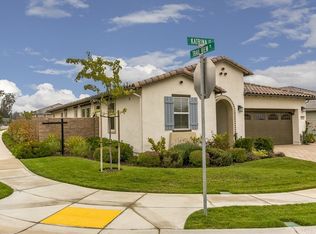
- $1,505,5002 bd2 ba2.3k sqft1029 Katrina Ct, Nipomo, CA 93444Off Market
- $999,9992 bd2 ba1.7k sqft1018 Jane Ann Ct, Nipomo, CA 93444Sold
- $--2,151 Square Feet1027 Katrina Ct, Nipomo, CA 93444Off Market
- $1,564,5003 bd3 ba2.7k sqft1022 Jane Ann Ct, Nipomo, CA 93444Sold
- $1,238,8002 bd2 ba2k sqft1014 Jane Ann Ct, Nipomo, CA 93444Off Market
Nearby schools
GreatSchools rating
- 7/10Lange (Dorothea) Elementary SchoolGrades: K-6Distance: 2.1 mi
- 4/10Mesa Middle SchoolGrades: 7-8Distance: 3.5 mi
- 8/10Nipomo High SchoolGrades: 9-12Distance: 3.5 mi


Get pre-qualified for a loan
At Zillow Home Loans, we can pre-qualify you in as little as 5 minutes with no impact to your credit score.An equal housing lender. NMLS #10287.
Sell for more on Zillow
Get a Zillow Showcase℠ listing at no additional cost and you could sell for .
$1,196,100
2% more
+$23,922
With Zillow Showcase(estimated)
$1,220,022
- California
- San Luis Obispo County
- Nipomo
- 93444
- 1021 Katrina Ct
Nearby cities
Nearby zip codes
Other Nipomo Topics
