RED TAG Sales Event!
Welcome to 1017 Martin Farms Boulevard in Martin Farms, located in Aberdeen, NC!
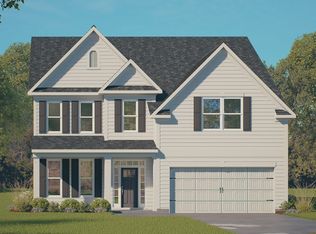
The Hartwell is one of our brand new two-story floorplans offering 5 bedrooms, 4 bathrooms, 3,112 sq. ft. of living space, and a 2-car garage.
Upon entering through the front door, the inviting foyer leads you past a bedroom and full bathroom on your left, then into the kitchen that overlooks the large family room. The open-concept kitchen features a corner walk-in closet, spacious kitchen island, quartz countertops, soft-close shaker-style cabinets with crown molding, and stainless steel appliances. In the back left corner of the home is the covered back patio perfect for entertaining guests or relaxing after a long day. Directly to the right of the family room is the primary bedroom that sits across from the laundry room. The primary bathroom features a tub and walk-in shower, dual vanity sinks, spacious walk-in closet, and a water closet for ultimate privacy.
On the second floor is where you'll find a loft, three additional bedrooms and a full bathroom. Off the loft is a large storage closet, plus the additional bedrooms feature their own walk-in closet. The loft offers a flexible space that can be used as a media room, playroom, or a fitness area/home gym.
With its thoughtful design, spacious layout, and modern conveniences, the Hartwell is the perfect new home for you at The Manors at Martin Farms.
*Photos are not of the actual home or interior features and are representative of floor plan only*
Pending
Price cut: $4.4K (7/9)
$433,610
1017 Martin Farms Boulevard, Aberdeen, NC 28315
5beds
3,112sqft
Single Family Residence
Built in 2026
9,104 Square Feet Lot
$433,200 Zestimate®
$139/sqft
$70/mo HOA
What's special
- 70 days |
- 126 |
- 6 |
Zillow last checked:
Listing updated:
Listed by:
Kenneth Ward Jr. 919-713-8414,
D.R. Horton, Inc.
Source: Hive MLS,MLS#: 100573430 Originating MLS: Mid Carolina Regional MLS
Originating MLS: Mid Carolina Regional MLSFacts & features
Interior
Bedrooms & bathrooms
- Bedrooms: 5
- Bathrooms: 4
- Full bathrooms: 4
Rooms
- Room types: Family Room, Bedroom 1, Bedroom 2, Bedroom 3, Bedroom 4, Bedroom 5, Loft, Dining Room
Bedroom 1
- Level: First
Bedroom 2
- Level: First
Bedroom 3
- Level: Second
Bedroom 4
- Level: Second
Bedroom 5
- Level: Second
Family room
- Level: First
Kitchen
- Level: First
Loft
- Level: Second
Heating
- Electric, Zoned
Cooling
- Central Air, Zoned
Appliances
- Included: Built-In Microwave, Dishwasher, Electric Range
- Laundry: Dryer Hookup, Washer Hookup, Laundry Room
Features
- Master Downstairs, Walk-in Closet(s), High Ceilings, Kitchen Island, Pantry, Walk-in Shower, Eat-in Kitchen, Walk-In Closet(s)
- Flooring: Carpet, Laminate, Tile
- Basement: None
Interior area
- Total structure area: 3,112
- Total interior livable area: 3,112 sqft
Video & virtual tour
Property
Parking
- Total spaces: 2
- Parking features: Garage Faces Front, Attached, Concrete, Garage Door Opener, Garage
- Attached garage spaces: 2
Features
- Levels: Two
- Patio & porch: Patio, Front Porch
- Pool features: None
- Fencing: None
- Has view: Yes
- View description: See Remarks
- Waterfront features: None
- Frontage type: See Remarks
Lot
- Size: 9,104 Square Feet
Details
- Parcel number: Tbd1017mfbmf
- Zoning: R
- Special conditions: Standard
Construction
Type & style
- Home type: SingleFamily
- Property subtype: Single Family Residence
Materials
- Shake Siding, Brick Veneer, Vinyl Siding, Wood Frame, Stone Veneer
- Foundation: Slab
- Roof: Architectural Shingle
Condition
- New construction: Yes
- Year built: 2026
Details
- Warranty included: Yes
Utilities & green energy
- Water: Public
- Utilities for property: Sewer Available, Sewer Connected, Water Available, Water Connected
Green energy
- Energy efficient items: Lighting, Thermostat
Community & HOA
Community
- Security: Smoke Detector(s)
- Subdivision: Martin Farms
HOA
- Has HOA: Yes
- Amenities included: Maintenance Common Areas, Maintenance Grounds, Picnic Area, Sidewalks, Trail(s)
- HOA fee: $840 annually
- HOA name: PPM, Inc
- HOA phone: 919-484-4911
Location
- Region: Aberdeen
Financial & listing details
- Price per square foot: $139/sqft
- Date on market: 5/13/2026
- Cumulative days on market: 71 days
- Listing agreement: Exclusive Right To Sell
- Listing terms: Cash,Conventional,FHA,VA Loan
- Road surface type: Paved
Estimated market value
$433,200
$412,000 - $455,000
$3,056/mo
Price history
| Date | Event | Price |
|---|---|---|
| 7/13/2026 | Pending sale | $433,610$139/sqft |
Source:  LPRMLS #762507 Report a problem LPRMLS #762507 Report a problem | ||
| 7/9/2026 | Price change | $433,610-1%$139/sqft |
Source:  DR Horton Report a problem DR Horton Report a problem | ||
| 5/27/2026 | Price change | $437,990-2.2%$141/sqft |
Source:  Hive MLS #100573430 Report a problem Hive MLS #100573430 Report a problem | ||
| 5/13/2026 | Listed for sale | $447,990$144/sqft |
Source: Hive MLS #100573430 Report a problem | ||
Public tax history
Tax history is unavailable.
Monthly payment
Est. payment
Payment breakdown
Explore the cost of this home by adjusting the details. Changes won't be saved.Climate risks
Neighborhood: 28315
Nearby schools
GreatSchools rating
- 2/10Aberdeen Elementary SchoolGrades: PK-5Distance: 0.2 mi
- 6/10Southern Middle SchoolGrades: 6-8Distance: 1.9 mi
- 6/10Pinecrest High SchoolGrades: 9-12Distance: 3.2 mi
Schools provided by the listing agent
- Elementary: Aberdeeen Elementary
- Middle: Southern Middle
- High: Pinecrest
Source: Hive MLS. This data may not be complete. We recommend contacting the local school district to confirm school assignments for this home.
- $237,5903 bd3 ba1.4k sqft606 Wilder Bloom Path, Aberdeen, NC 28315Pending

- $383,6403 bd2 ba1.9k sqft828 Fernwind Cir, Aberdeen, NC 28315Pending

- $365,0004 bd3 ba2.3k sqft277 Maddox Dr, Aberdeen, NC 28315Sold
- $354,9904 bd3 ba2.3k sqft285 Maddox Dr, Aberdeen, NC 28315Sold

- $243,9903 bd3 ba1.4k sqft234 Maddox Dr, Aberdeen, NC 28315Sold
- $375,3903 bd2 ba1.8k sqft365 Maddox Dr, Aberdeen, NC 28315Pending
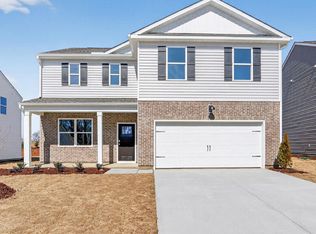
- $424,7005 bd4 ba3.1k sqft1025 Martin Farms Blvd, Aberdeen, NC 28315New Construction
- $247,9903 bd3 ba1.4k sqft602 Wilder Bloom Path, Aberdeen, NC 28315Pending
A local agent can set up tours, give advice and negotiate with sellers.
A local lender can help you make sure your offer is ready when you are.
Similar homes
- $424,7005 bd4 ba3.1k sqft1025 Martin Farms Boulevard, Aberdeen, NC 28315New Construction
 Hive MLS
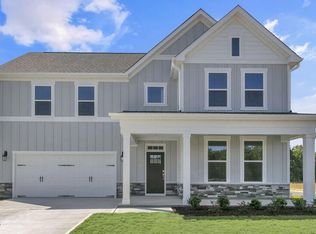
 - from $436,9905 bd3 ba3.2k sqftNorman Plan, The Manors at Martin Farms, Aberdeen, NC 28315New Construction
 DR Horton
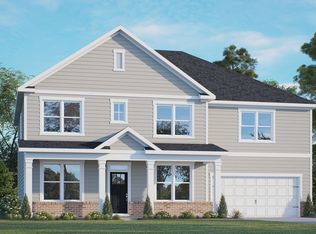
 - from $424,9904 bd3 ba3.1k sqftHartwell Plan, The Manors at Martin Farms, Aberdeen, NC 28315New Construction
 DR Horton
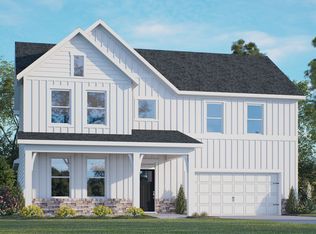
 - from $399,9904 bd3 ba2.5k sqftFleetwood Plan, The Manors at Martin Farms, Aberdeen, NC 28315New Construction
 DR Horton
 - $394,9014 bd3 ba2.5k sqft1021 Martin Farms Boulevard, Aberdeen, NC 28315New ConstructionHive MLS
- from $403,9904 bd3 ba2.2k sqftKathryn Plan, The Manors at Martin Farms, Aberdeen, NC 28315New ConstructionDR Horton
- $368,9905 bd3 ba2.5k sqft301 Maddox Drive, Aberdeen, NC 28315New ConstructionHive MLS
- from $411,9904 bd3 ba2.8k sqftLawson Plan, The Manors at Martin Farms, Aberdeen, NC 28315New ConstructionDR Horton
- $381,1405 bd3 ba2.8k sqft293 Maddox Drive, Aberdeen, NC 28315New ConstructionHive MLS
- $384,5203 bd2 ba1.9k sqft349 Maddox Drive, Aberdeen, NC 28315New ConstructionHive MLS
- $464,9004 bd3 ba2.4k sqft598 E L Ives Drive, Aberdeen, NC 28315For SaleMLS ID #100579057, Ketra Duchesne, Duchesne Realty Group. Hive MLS
- from $359,9905 bd3 ba2.5k sqftHAYDEN Plan, Martin Farms, Aberdeen, NC 28315New ConstructionDR Horton
- from $362,9904 bd3 ba2.8k sqftWILMINGTON Plan, Martin Farms, Aberdeen, NC 28315New ConstructionDR Horton
- $357,7453 bd2 ba1.6k sqft820 Fernwind Circle, Aberdeen, NC 28315New ConstructionHive MLS
- $439,0004 bd3 ba2.3k sqft415 Kerr Lake Road, Aberdeen, NC 28315For SaleMLS ID #100564708, #SellingMoore The PG Group, Carolina Summit Group, LLC. Hive MLS
- from $377,9904 bd4 ba3.1k sqftCOLUMBIA Plan, Collinswood, Aberdeen, NC 28315New ConstructionDR Horton
- from $347,9903 bd3 ba2.3k sqftGALEN Plan, Martin Farms, Aberdeen, NC 28315New ConstructionDR Horton
- from $371,9905 bd3 ba2.8k sqftHANOVER - TRADITION Plan, Collinswood, Aberdeen, NC 28315New ConstructionDR Horton
- $327,9904 bd2 ba1.7k sqft676 Wilder Bloom Path, Aberdeen, NC 28315New ConstructionHive MLS
- $485,0004 bd3 ba2.7k sqft138 Warren Lake Road, Aberdeen, NC 28315For SaleMLS ID #100547893, Christina Bowen, Keller Williams Pinehurst. Hive MLS
