Welcome to 828 Fernwind Circle in Martin Farms, located in Aberdeen, NC!
The Azalea offers 1902 sq ft, with 3 bedrooms, 2 bathrooms, and 2-car garages.
Future amenities will include a community pool, clubhouse and open spaces. Residents can also take a leisurely walk on the paved sidewalks that wind through the community. As you step inside one of our homes, prepare to be captivated by the attention to detail and high-quality finishes throughout. The kitchen boasts beautiful shaker-style cabinets, quartz countertops and stainless-steel appliances. The open floorplan design is perfect for entertaining, while the LED lighting adds a modern touch and creates a warm, inviting ambiance. The exterior schemes and elevations were carefully designed to create a beautiful streetscape where you'll be proud to call home. At The Villas at Martin Farms, we understand the importance of modern living. That's why each home is equipped with smart home technology, putting convenience and control at your fingertips.
Embrace the exceptional location of The Villas at Martin Farms, just off NC-5, ideally located across the street from Pinehurst's newest golf course, Pinehurst No. 10, and just 5 miles away from The Village of Pinehurst. Additionally, Southern Pines is only 6.5 miles away. Nature lovers can spend their days enjoying the scenic views and trails of Aberdeen Lake Park, just 2.5 miles away.
The Villas at Martin Farms is truly a gem. Do not miss this opportunity to make the Azalea yours at The Villas at Martin Farms. * Photos are not of actual home or interior features and are representative of floor plan only.
Pending
$383,640
828 Fernwind Circle, Aberdeen, NC 28315
3beds
1,902sqft
Single Family Residence
Built in 2026
0.48 Acres Lot
$383,600 Zestimate®
$202/sqft
$170/mo HOA
What's special
- 30 days
- 11
- 0
Zillow last checked:
Listing updated:
Listed by:
Kenneth Ward Jr. 919-713-8414,
D.R. Horton, Inc.
Source: Hive MLS,MLS#: 100567276 Originating MLS: Mid Carolina Regional MLS
Originating MLS: Mid Carolina Regional MLSFacts & features
Interior
Bedrooms & bathrooms
- Bedrooms: 3
- Bathrooms: 2
- Full bathrooms: 2
Rooms
- Room types: Breakfast Room, Family Room, Dining Room, Bedroom 1, Bedroom 2, Bedroom 3
Bedroom 1
- Level: First
Bedroom 2
- Level: First
Bedroom 3
- Level: First
Breakfast room
- Level: First
Dining room
- Level: First
Family room
- Level: First
Heating
- Electric, Zoned
Cooling
- Central Air, Zoned
Appliances
- Included: Built-In Microwave, Dishwasher, Electric Range
- Laundry: Dryer Hookup, Washer Hookup, Laundry Room
Features
- Master Downstairs, Walk-in Closet(s), Entrance Foyer, Kitchen Island, Pantry, Walk-in Shower, Eat-in Kitchen, Walk-In Closet(s)
- Flooring: Carpet, Laminate, Tile
- Windows: Thermal Windows
- Basement: None
- Attic: Pull Down Stairs
- Has fireplace: No
Interior area
- Total structure area: 1,902
- Total interior livable area: 1,902 sqft
Property
Parking
- Total spaces: 4
- Parking features: Garage Faces Front, Attached, Concrete, Garage Door Opener, Garage
- Attached garage spaces: 2
Features
- Levels: One
- Patio & porch: Covered, Patio
- Exterior features: Cluster Mailboxes
- Fencing: None
- Has view: Yes
- View description: None
- Waterfront features: None
- Frontage type: See Remarks
Lot
- Size: 0.48 Acres
Details
- Parcel number: Tbd828fcmfv
- Zoning: Residential
- Special conditions: Standard
Construction
Type & style
- Home type: SingleFamily
- Property subtype: Single Family Residence
Materials
- Brick Veneer, Vinyl Siding, Wood Frame, Stone Veneer
- Foundation: Slab
- Roof: Architectural Shingle
Condition
- New construction: Yes
- Year built: 2026
Details
- Warranty included: Yes
Utilities & green energy
- Water: Public
- Utilities for property: Sewer Available, Water Available
Green energy
- Energy efficient items: Lighting, Thermostat
Community & HOA
Community
- Security: Smoke Detector(s)
- Subdivision: Martin Farms
HOA
- Has HOA: Yes
- Amenities included: Clubhouse, Pool, Maintenance Common Areas, Maintenance Grounds, Sidewalks
- HOA fee: $2,040 annually
- HOA name: PPM
- HOA phone: 919-484-4911
Location
- Region: Aberdeen
Financial & listing details
- Price per square foot: $202/sqft
- Date on market: 4/15/2026
- Cumulative days on market: 30 days
- Listing agreement: Exclusive Right To Sell
- Listing terms: Cash,Conventional,FHA,VA Loan
- Road surface type: Paved
Estimated market value
$383,600
$364,000 - $403,000
$2,251/mo
Price history
| Date | Event | Price |
|---|---|---|
| 4/15/2026 | Pending sale | $383,640$202/sqft |
Source:  LPRMLS #760796 Report a problem LPRMLS #760796 Report a problem | ||
| 4/15/2026 | Listed for sale | $383,640$202/sqft |
Source:  Hive MLS #100567276 Report a problem Hive MLS #100567276 Report a problem | ||
Public tax history
Tax history is unavailable.
Monthly payment
Est. payment
Payment breakdown
Explore the cost of this home by adjusting the details. Changes won't be saved.Climate risks
Neighborhood: 28315
Nearby schools
Schools provided by the listing agent
- Elementary: Aberdeeen Elementary
- Middle: Southern Middle
- High: Pinecrest High
Source: Hive MLS. This data may not be complete. We recommend contacting the local school district to confirm school assignments for this home.



Similar homes
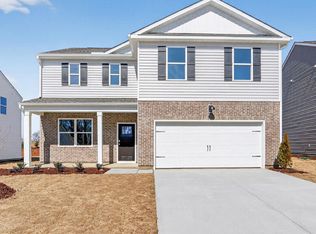
- $412,8703 bd2 ba1.9k sqft824 Fernwind Circle, Aberdeen, NC 28315New Construction
 Hive MLS
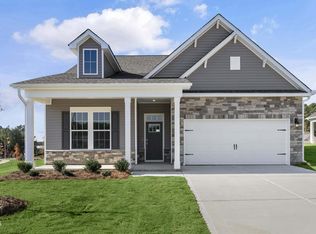
 - $359,9904 bd3 ba2.3k sqft680 Wilder Bloom Path, Aberdeen, NC 28315New Construction
 Hive MLS
 - $399,9003 bd3 ba2.1k sqft158 Spring Meadows Drive, Aberdeen, NC 28315New Construction
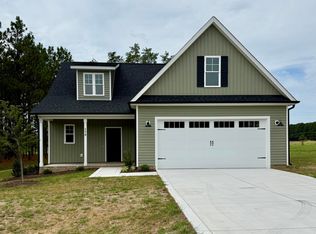 MLS ID #100588393, Randy White, RE/MAX Southland Realty II. Hive MLS
 - $376,9905 bd3 ba2.8k sqft293 Maddox Drive, Aberdeen, NC 28315New Construction
 Hive MLS
 - $375,0004 bd3 ba2k sqft192 Sandy Springs Road, Aberdeen, NC 28315For SaleMLS ID #100574394, Abraham Saldana Jr., Keller Williams Pinehurst. Hive MLS
- $324,9904 bd2 ba1.7k sqft676 Wilder Bloom Path, Aberdeen, NC 28315New ConstructionHive MLS
- $344,9903 bd2 ba1.7k sqft421 Thistle Meadow Lane, Aberdeen, NC 28315New ConstructionHive MLS
- $416,9503 bd2 ba1.9k sqft428 Brighton Way, Aberdeen, NC 28315New Construction
 Doorify MLS
 - $390,0003 bd3 ba2.3k sqft51 Walkabout Drive, Aberdeen, NC 28315For SaleMLS ID #100562665, Wendy Ehlers, Everything Pines Partners LLC. Hive MLS
- $349,9003 bd2 ba1.7k sqft607 Pine Dune Lane, Aberdeen, NC 28315For SaleMLS ID #100579071, Jordyn Lally, Everything Pines Partners LLC. Hive MLS
- $399,9004 bd3 ba2.3k sqft298 Rough Ridge Trail #29, Aberdeen, NC 28315New ConstructionMLS ID #100552117, Amy B McKenzie, Better Homes and Gardens Real Estate Lifestyle Property Partners. Hive MLS
- $419,0004 bd3 ba2.4k sqft410 Summit Street, Aberdeen, NC 28315New ConstructionMLS ID #100570994, The Mark Gentry Team, The Gentry Team. Hive MLS
- $419,0004 bd3 ba2.4k sqft418 Summit Street, Aberdeen, NC 28315New ConstructionMLS ID #100571037, The Mark Gentry Team, The Gentry Team. Hive MLS
- $439,0003 bd3 ba2.2k sqft525 N Sycamore Street, Aberdeen, NC 28315New ConstructionMLS ID #100448568, The Mark Gentry Team, The Gentry Team. Hive MLS
- $349,9954 bd3 ba2.6k sqft277 Ashley Heights Drive, Aberdeen, NC 28315New ConstructionMLS ID #100522159, Kenneth H Beckwith, Coldwell Banker Advantage-Southern Pines. Hive MLS
- $475,9004 bd4 ba2.7k sqftHickory II C9, Aberdeen, NC 28315New ConstructionDoorify MLS
- $483,9004 bd4 ba2.7k sqft323 Queensferry Lane, Aberdeen, NC 28315New ConstructionMLS ID #100588266, Marisa Leigh-Laba, Davidson Home Realty, LLC. Hive MLS
