LIMITED-TIME BUYER ADVANTAGE:
Seller is offering up to $7,500 in buyer incentives, including the first year of HOA dues covered, with an acceptable offer received and fully executed on or before October 1, 2026. Refrigerator, washer and dryer remain with the home.
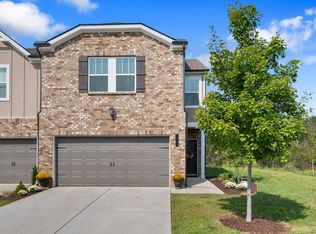
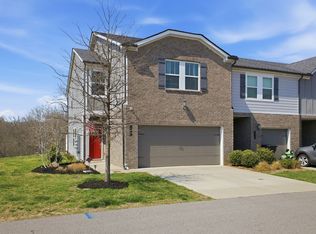
Beautifully maintained and move-in ready, this Columbia townhome offers the feel of a newer home with the convenience buyers are looking for. The open-concept main level is filled with natural light and features LVP flooring, a spacious living area, granite countertops, stainless steel appliances, generous cabinetry and a large kitchen island ideal for everyday living and entertaining.
Upstairs, the primary suite offers dual vanities and a glass-enclosed shower. Additional bedrooms provide flexibility for guests, a home office or everyday living, while the upstairs laundry adds convenience.
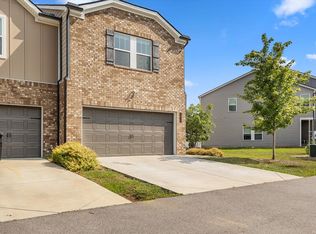
The private rear patio opens to green space with no homes built directly behind the property, creating a more peaceful backdrop and added privacy. An attached garage and included appliances make this home even easier to move into and enjoy.
With its like-new condition, green space, included appliances and limited-time buyer savings, this home is positioned to stand out in today’s market.
Under contract - showing
$269,000
1017 McKee Ct, Columbia, TN 38401
3beds
1,600sqft
Townhouse, Residential, Condominium
Built in 2020
3.36 Acres Lot
$-- Zestimate®
$168/sqft
$210/mo HOA
What's special
Attached garageStainless steel appliancesIncluded appliancesUpstairs laundry adds convenienceGenerous cabinetryFilled with natural lightLvp flooring
- 14 days
- 120
- 17
Likely to sell faster than
Zillow last checked:
Listing updated:
Listed by:
Ursula Reed 615-933-8433,
Benchmark Realty, LLC 615-288-8292
Source: RealTracs MLS as distributed by MLS GRID,MLS#: 3594018
Facts & features
Interior
Bedrooms & bathrooms
- Bedrooms: 3
- Bathrooms: 3
- Full bathrooms: 2
- 1/2 bathrooms: 1
Bedroom 1
- Features: Extra Large Closet
- Level: Extra Large Closet
- Area: 196 Square Feet
- Dimensions: 14x14
Bedroom 2
- Features: Extra Large Closet
- Level: Extra Large Closet
- Area: 120 Square Feet
- Dimensions: 10x12
Bedroom 3
- Features: Extra Large Closet
- Level: Extra Large Closet
- Area: 120 Square Feet
- Dimensions: 10x12
Primary bathroom
- Features: Double Vanity
- Level: Double Vanity
Dining room
- Features: Combination
- Level: Combination
Kitchen
- Features: Pantry
- Level: Pantry
- Area: 120 Square Feet
- Dimensions: 12x10
Living room
- Features: Great Room
- Level: Great Room
- Area: 180 Square Feet
- Dimensions: 12x15
Heating
- Central
Cooling
- Ceiling Fan(s), Central Air
Appliances
- Included: Electric Oven, Electric Range, Dishwasher, Disposal, Dryer, Microwave, Refrigerator, Washer
- Laundry: Electric Dryer Hookup, Washer Hookup
Features
- Ceiling Fan(s), Extra Closets, Open Floorplan, Pantry, Smart Thermostat, Walk-In Closet(s)
- Flooring: Carpet, Luxury Vinyl
- Basement: None
- Common walls with other units/homes: 2+ Common Walls
Interior area
- Total structure area: 1,600
- Total interior livable area: 1,600 sqft
- Finished area above ground: 1,600
Property
Parking
- Total spaces: 2
- Parking features: Garage Door Opener, Garage Faces Front, Driveway
- Attached garage spaces: 1
- Uncovered spaces: 1
Features
- Levels: Two
- Stories: 2
- Patio & porch: Patio
Lot
- Size: 3.36 Acres
- Features: Level
- Topography: Level
Details
- Parcel number: 090H C 02900 201
- Special conditions: Standard
Construction
Type & style
- Home type: Townhouse
- Property subtype: Townhouse, Residential, Condominium
- Attached to another structure: Yes
Materials
- Hardboard Siding, Brick, Vinyl Siding
- Roof: Shingle
Condition
- New construction: No
- Year built: 2020
Utilities & green energy
- Sewer: Public Sewer
- Water: Public
- Utilities for property: Water Available, Underground Utilities
Green energy
- Energy efficient items: Thermostat
Community & HOA
Community
- Security: Smoke Detector(s), Smart Camera(s)/Recording
- Subdivision: Taylor Landing Phase 2
HOA
- Has HOA: Yes
- Amenities included: Playground, Underground Utilities, Trail(s)
- Services included: Maintenance Structure, Maintenance Grounds, Trash
- HOA fee: $210 monthly
Location
- Region: Columbia
Financial & listing details
- Price per square foot: $168/sqft
- Tax assessed value: $258,700
- Annual tax amount: $1,769
- Date on market: 9/18/2026
Estimated market value
Not available
Estimated sales range
Not available
Not available
Price history
| Date | Event | Price |
|---|---|---|
| 9/22/2026 | Contingent | $269,000$168/sqft |
Source:  RealTracs MLS as distributed by MLS GRID #3594018 Report a problem RealTracs MLS as distributed by MLS GRID #3594018 Report a problem | ||
| 9/18/2026 | Listed for sale | $269,000+24%$168/sqft |
Source: RealTracs MLS as distributed by MLS GRID #3594018 Report a problem | ||
| 2/4/2021 | Sold | $216,990$136/sqft |
Source: Public Record Report a problem | ||
Public tax history
| Year | Property taxes | Tax assessment |
|---|---|---|
| 2025 | $1,769 | $64,675 |
| 2024 | $1,769 | $64,675 |
| 2023 | $1,769 | $64,675 |
| 2022 | $1,769 -2.5% | $64,675 +21.1% |
| 2021 | $1,814 +510.6% | $53,425 +510.6% |
| 2020 | $297 | $8,750 |
Find assessor info on the county website
Monthly payment
Est. payment
Payment breakdown
Explore the cost of this home by adjusting the details. Changes won't be saved.Climate risks
Neighborhood: 38401
Nearby schools
Schools provided by the listing agent
- Elementary: E. A. Cox Middle School
- Middle: E. A. Cox Middle School
- High: Columbia Central High School
Source: RealTracs MLS as distributed by MLS GRID. This data may not be complete. We recommend contacting the local school district to confirm school assignments for this home.
Similar homes
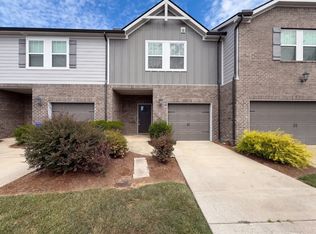
- $240,0003 bd3 ba1.4k sqft952 Oak Ridge Ln, Columbia, TN 38401For Sale
 MLS ID #3593196, Karen Albright. RealTracs MLS as distributed by MLS GRID
 - $263,0003 bd3 ba1.6k sqft2806 Dixie Rd, Columbia, TN 38401For Sale
 MLS ID #3602374, Rae Mamo. RealTracs MLS as distributed by MLS GRID
 - $248,0003 bd3 ba1.6k sqft738 Prairie View Dr, Columbia, TN 38401For Sale
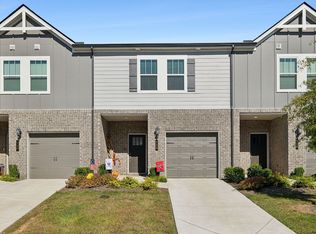 MLS ID #3541133, Christine Brinson. RealTracs MLS as distributed by MLS GRID
 - $275,0003 bd3 ba1.5k sqft818 Arrington Way, Columbia, TN 38401For Sale
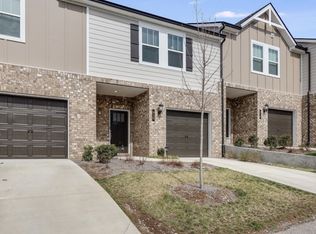 MLS ID #3182056, Catie Boyce Gentry. RealTracs MLS as distributed by MLS GRID
 - $269,9003 bd3 ba1.4k sqft806 Dallas Dr, Columbia, TN 38401For SaleMLS ID #3155544, Nicole Scott, The Constantine Group. RealTracs MLS as distributed by MLS GRID
- $279,9003 bd3 ba1.8k sqft431 Palmetto Dr, Columbia, TN 38401For SaleMLS ID #3225970, Cayla Duncan. RealTracs MLS as distributed by MLS GRID
- $284,9003 bd3 ba1.5k sqft802 Arrington Way, Columbia, TN 38401For SaleMLS ID #3229987, Andrew Earl. RealTracs MLS as distributed by MLS GRID
- $249,9003 bd3 ba1.4k sqft809 Dallas Dr, Columbia, TN 38401For SaleMLS ID #3545609, Jessica Sowell. RealTracs MLS as distributed by MLS GRID
- $335,0003 bd3 ba1.6k sqft729 Prairie View Dr, Columbia, TN 38401For SaleMLS ID #3527945, Megan Butler. RealTracs MLS as distributed by MLS GRID
- $249,9003 bd3 ba1.4k sqft904 Marcy Lndg, Columbia, TN 38401For SaleMLS ID #3319315, Andrew Earl. RealTracs MLS as distributed by MLS GRID
- $259,9003 bd3 ba1.7k sqft2610 Sherman Way, Columbia, TN 38401For SaleMLS ID #3516449, Saho Witton. RealTracs MLS as distributed by MLS GRID
- $275,0003 bd3 ba1.3k sqft1434 Walker Way, Columbia, TN 38401For SaleMLS ID #3135551, Sam Houston. RealTracs MLS as distributed by MLS GRID
- $272,9003 bd3 ba1.5k sqft1807 Goldsberry Dr, Columbia, TN 38401New ConstructionMLS ID #3224778, Charity Van De Griek. RealTracs MLS as distributed by MLS GRID
- $294,9003 bd3 ba1.4k sqft2507 Napa Valley Way, Columbia, TN 38401For SaleMLS ID #3592207, Leigh Gillig. RealTracs MLS as distributed by MLS GRID
- $294,9903 bd3 ba1.4k sqft2595 Peaceful Valley Dr Lot 217, Columbia, TN 38401New ConstructionRealTracs MLS as distributed by MLS GRID
- $289,9903 bd3 ba1.4k sqft2587 Peaceful Valley Dr Lot 213, Columbia, TN 38401New ConstructionRealTracs MLS as distributed by MLS GRID
