Skip main navigation
Closed
  • $277,000

    1018 McKee Ct, Columbia, TN 38401

    3beds
    1,888sqft
    Townhouse, Residential, Condominium
    Built in 2021
    -- sqft lot
    $276,500 Zestimate®
    $147/sqft
    $2,144 Estimated rent

    Home value

    $276,500

    $263,000 - $290,000

    $2,144/mo

    Zestimate® history
    Loading
    Loading...

    Owner options

    List your home for rent

    $2,144/mo

    Rent Zestimate®

    Find your next renter with Zillow Rental Manager. Plus, with online applications, you can quickly screen prospective tenants – for free.

    Learn more

    $2,144/mo

    Rent Zestimate®

    Refinance and save

    $1,796/mo

    Est. payment

    Refinancing to a lower rate could help reduce your monthly payments and save thousands over the life of the loan.

    See today's rates

    $1,796/mo

    Est. payment

    Explore your selling options

    Work with a Zillow partner agent

    Leverage their expertise and Zillow's premium Showcase listings to get your home seen by more buyers.

    Get started

    List with your own agent

    Get your home in front of millions of buyers by listing it on Zillow.

    Learn how to do it

    Sell it yourself

    Take full control of how buyers see your home on Zillow by listing For Sale by Owner (FSBO).

    List your home

    What's special

    Two-car garageFreshly painted interiorDog parkEnd-unit townhomeOpen-concept layoutThoughtful storageDurable lvp flooring
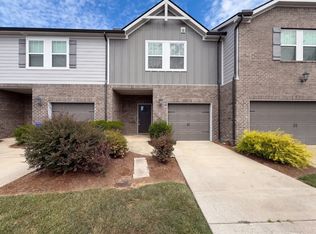
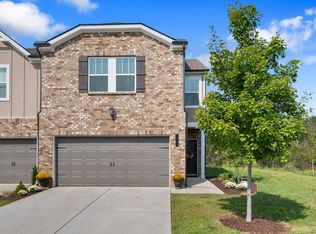
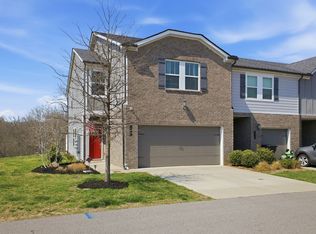
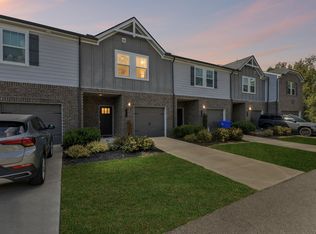
    Ask me how you can save thousands by assuming the seller's 2.875% FHA mortgage! This charming end-unit townhome combines comfort, style, and convenience in a location just minutes from Downtown Columbia with quick access to I-65. Step inside to a freshly painted interior with an open-concept layout that makes everyday living and entertaining effortless. The kitchen, complete with a shiplap island, flows easily into the living and dining areas, while thoughtful storage throughout keeps the home feeling organized and functional. Upstairs, the primary suite offers a true retreat with a spacious walk-in closet and a luxurious bath featuring an oversized soaking tub. Durable LVP flooring, tile in the bathrooms, and energy-efficient design add to the home’s appeal, while the two-car garage provides security and extra space. Outside your door, the community offers walking trails, a dog park, and a playground—perfect for enjoying the outdoors and connecting with neighbors. With appliances included and everything move-in ready, this home is the complete package. This home is priced to sell and won't last long! Don't miss your chance- schedule a showing today!

    Zillow last checked:

    Listing updated:

    Listed by:

    Hannah Daniel 615-921-0700,

    RE/MAX Choice Properties

    Bought with:

    David Huffaker, 293136

    The Huffaker Group, LLC

    Jaren Law, 373635

    The Huffaker Group, LLC

    Source: RealTracs MLS as distributed by MLS GRID,MLS#: 2975485MLS Logo

    Facts & features

    Interior

    Bedrooms & bathrooms
    • Bedrooms: 3
    • Bathrooms: 3
    • Full bathrooms: 2
    • 1/2 bathrooms: 1
    Primary bathroom
    • Features: Double Vanity
    • Level: Double Vanity
    Heating
    • Central
    Cooling
    • Central Air
    Appliances
    • Included: Electric Oven, Electric Range, Dishwasher, Disposal, Dryer, ENERGY STAR Qualified Appliances, Microwave, Refrigerator, Stainless Steel Appliance(s), Washer
    • Laundry: Electric Dryer Hookup, Washer Hookup
    Features
    • Ceiling Fan(s), Extra Closets, Open Floorplan, Pantry, Walk-In Closet(s)
    • Flooring: Carpet, Tile, Vinyl
    • Basement: None
    Interior area
    • Total structure area: 1,888
    • Total interior livable area: 1,888 sqft
    • Finished area above ground: 1,888

    Property

    Parking
    • Total spaces: 4
    • Parking features: Garage Door Opener, Garage Faces Front, Driveway
    • Attached garage spaces: 2
    • Uncovered spaces: 2
    Features
    • Levels: Two
    • Stories: 2
    • Patio & porch: Patio
    • Fencing: Privacy
    Details
    • Parcel number: 090H C 02900 209
    • Special conditions: Standard
    • Other equipment: Air Purifier

    Construction

    Type & style
    • Home type: Townhouse
    • Property subtype: Townhouse, Residential, Condominium
    • Attached to another structure: Yes
    Materials
    • Vinyl Siding
    • Roof: Asphalt
    Condition
    • New construction: No
    • Year built: 2021

    Utilities & green energy

    • Sewer: Public Sewer
    • Water: Public
    • Utilities for property: Water Available

    Community & HOA

    Community
    • Subdivision: Taylor Landing Phase 2
    HOA
    • Has HOA: Yes
    • Amenities included: Dog Park, Playground, Trail(s)
    • Services included: Maintenance Grounds
    • HOA fee: $209 monthly
    • Second HOA fee: $300 one time
    Location
    • Region: Columbia

    Financial & listing details

    • Price per square foot: $147/sqft
    • Tax assessed value: $299,300
    • Annual tax amount: $2,047
    • Date on market: 8/17/2025

    Price history

    DateEventPrice
    4/30/2026Sold$277,000-7.6%$147/sqft
    Source: RealTracs MLS as distributed by MLS GRID #2975485 Report a problem
    4/10/2026Contingent$299,900$159/sqft
    Source: RealTracs MLS as distributed by MLS GRID #2975485 Report a problem
    2/18/2026Price change$299,900-4.8%$159/sqft
    Source: RealTracs MLS as distributed by MLS GRID #2975485 Report a problem
    8/17/2025Listed for sale$315,000+26%$167/sqft
    Source: RealTracs MLS as distributed by MLS GRID #2975485 Report a problem
    2/26/2021Sold$249,990$132/sqft
    Source: Public Record Report a problem

    Public tax history

    YearProperty taxesTax assessment
    2025$2,047 $74,825
    2024$2,047 $74,825
    2023$2,047 $74,825
    2022$2,047 -2.2%$74,825 +21.5%
    2021$2,092 +604%$61,600 +604%
    2020$297 $8,750
    Find assessor info on the county website

    Neighborhood: 38401

    Nearby schools

    GreatSchools rating
    Schools provided by the listing agent
    • Elementary: Riverside Elementary
    • Middle: Whitthorne Middle School
    • High: Columbia Central High School

    Source: RealTracs MLS as distributed by MLS GRID. This data may not be complete. We recommend contacting the local school district to confirm school assignments for this home.

    Get a cash offer in 3 minutes
    Find out how much your home could sell for in as little as 3 minutes with a no-obligation cash offer.
    Estimated market value
    $276,500
    Get a cash offer in 3 minutes
    Find out how much your home could sell for in as little as 3 minutes with a no-obligation cash offer.
    Estimated market value
    $276,500