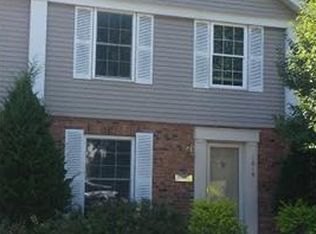
Welcome home to this beautiful 3 bedroom/1.5 bathroom Townhome, in an amazing community, in the heart of Mehlville! This lovingly cared for townhome features an open floor plan with newer Luxury Vinyl Tile on the main living area! This sweet home also boasts a beautiful wood-burning fireplace for those chilly evenings! The 3 bedrooms, located on the upper level, are spacious! You'll be impressed with the amount of storage found throughout! You'll love the private rear patio! Of course, the Heatherbrook Community also has a beautiful pool and tennis courts for you to enjoy. Two assigned parking spaces with room for guests also! This is one gem you do not want to miss! Showings begin Friday, 7/21!!!
Closed
Listed by: Keller Williams Realty St. Louis • Stacey L Fish • Contact: 314-640-3474
Bought with: Keller Williams Realty St. Louis
Price Unknown
1017 Mersey Bend Dr, Saint Louis, MO 63129
3beds
1,240sqft
Townhouse
Built in 1984
3,920 Square Feet Lot
$192,000 Zestimate®
$--/sqft
$1,740 Estimated rent
Home value
$192,000
$182,000 - $202,000
$1,740/mo
Zestimate® history
Owner options
List your home for rent
$1,740/mo
Rent Zestimate®
Find your next renter with Zillow Rental Manager. Plus, with online applications, you can quickly screen prospective tenants – for free.
$1,740/mo
Rent Zestimate®
Refinance and save
$220/mo
Est. payment
Refinancing to a lower rate could help reduce your monthly payments and save thousands over the life of the loan.
$220/mo
Est. payment
Explore your selling options
Work with a Zillow partner agent
Leverage their expertise and Zillow's premium Showcase listings to get your home seen by more buyers.
Get startedList with your own agent
Get your home in front of millions of buyers by listing it on Zillow.
Learn how to do itSell it yourself
Take full control of how buyers see your home on Zillow by listing For Sale by Owner (FSBO).
List your homeWhat's special
Beautiful poolBeautiful wood-burning fireplaceTennis courtsNewer luxury vinyl tileOpen floor planPrivate rear patio
Zillow last checked:
Listing updated:
Listed by:
Stacey L Fish 314-640-3474,
Keller Williams Realty St. Louis
Bought with:
Ron Gomez, 2011011522
Keller Williams Realty St. Louis
Source: MARIS,MLS#: 23042154 Originating MLS: St. Louis Association of REALTORS
Originating MLS: St. Louis Association of REALTORSFacts & features
Interior
Bedrooms & bathrooms
- Bedrooms: 3
- Bathrooms: 2
- Full bathrooms: 1
- 1/2 bathrooms: 1
- Main level bathrooms: 1
Primary bedroom
- Features: Floor Covering: Carpeting
- Level: Upper
- Area: 192
- Dimensions: 16x12
Bedroom
- Features: Floor Covering: Carpeting
- Level: Upper
- Area: 99
- Dimensions: 11x9
Bedroom
- Features: Floor Covering: Carpeting
- Level: Upper
- Area: 48
- Dimensions: 6x8
Breakfast room
- Features: Floor Covering: Ceramic Tile
- Level: Main
- Area: 121
- Dimensions: 11x11
Kitchen
- Features: Floor Covering: Ceramic Tile
- Level: Main
- Area: 99
- Dimensions: 9x11
Laundry
- Features: Floor Covering: Ceramic Tile
- Level: Main
- Area: 48
- Dimensions: 6x8
Living room
- Features: Floor Covering: Luxury Vinyl Plank
- Level: Main
- Area: 176
- Dimensions: 16x11
Heating
- Forced Air, Electric
Cooling
- Central Air, Electric
Appliances
- Included: Electric Water Heater, Dishwasher, Disposal, Microwave, Electric Range, Electric Oven, Refrigerator
- Laundry: Main Level
Features
- Breakfast Bar
- Windows: Window Treatments
- Basement: None
- Number of fireplaces: 1
- Fireplace features: Living Room, Wood Burning
Interior area
- Total structure area: 1,240
- Total interior livable area: 1,240 sqft
- Finished area above ground: 1,240
Property
Parking
- Parking features: Assigned
Features
- Levels: Two
- Pool features: In Ground
Lot
- Size: 3,920 Square Feet
Details
- Parcel number: 29J212108
- Special conditions: Standard
Construction
Type & style
- Home type: Townhouse
- Architectural style: Traditional
- Property subtype: Townhouse
Materials
- Stone Veneer, Brick Veneer, Vinyl Siding
Condition
- Year built: 1984
Utilities & green energy
- Sewer: Public Sewer
- Water: Public
Community & HOA
Community
- Features: Tennis Court(s)
- Subdivision: Heatherbrook Condo Sec 3 Phas
HOA
- Services included: Maintenance Grounds, Pool, Sewer, Snow Removal, Trash, Water
- HOA fee: $220 monthly
Location
- Region: Saint Louis
Financial & listing details
- Tax assessed value: $158,200
- Annual tax amount: $1,441
- Date on market: 7/20/2023
- Cumulative days on market: 4 days
- Listing terms: Cash,Conventional
- Ownership: Private
Price history
| Date | Event | Price |
|---|---|---|
| 8/17/2023 | Sold | -- |
Source:  MARIS #23042154 Report a problem MARIS #23042154 Report a problem | ||
| 7/24/2023 | Pending sale | $179,000$144/sqft |
Source: MARIS #23042154 Report a problem | ||
| 7/20/2023 | Listed for sale | $179,000+27.9%$144/sqft |
Source: MARIS #23042154 Report a problem | ||
| 12/18/2020 | Sold | -- |
Source: MARIS #20080711 Report a problem | ||
| 11/7/2020 | Pending sale | $140,000$113/sqft |
Source: Keller Williams Realty West #20080711 Report a problem | ||
| 11/4/2020 | Listed for sale | $140,000$113/sqft |
Source: Keller Williams Realty West #20080711 Report a problem | ||
| 6/27/2006 | Sold | -- |
Source: Public Record Report a problem | ||
Public tax history
| Year | Property taxes | Tax assessment |
|---|---|---|
| 2025 | $1,891 +7.4% | $30,060 +15.7% |
| 2024 | $1,761 +1.3% | $25,990 |
| 2023 | $1,739 +20.7% | $25,990 +20.4% |
| 2022 | $1,441 +3.3% | $21,580 |
| 2021 | $1,395 +1.3% | $21,580 +6.6% |
| 2020 | $1,376 +10.2% | $20,250 |
| 2019 | $1,249 | $20,250 +21.9% |
| 2018 | $1,249 | $16,610 |
| 2017 | $1,249 +0.1% | $16,610 +0.2% |
| 2016 | $1,247 -3.7% | $16,570 |
| 2015 | $1,296 | $16,570 +0.6% |
| 2014 | $1,296 +8.4% | $16,470 |
| 2013 | $1,196 | $16,470 -22.2% |
| 2012 | -- | $21,180 |
| 2011 | -- | $21,180 +2.4% |
| 2010 | $1,334 +4.2% | $20,690 |
| 2009 | $1,280 -8.7% | $20,690 -13.6% |
| 2008 | $1,402 +4.7% | $23,940 |
| 2007 | $1,339 | $23,940 +14.7% |
| 2006 | $1,339 -3% | $20,870 |
| 2005 | $1,380 | $20,870 +20.4% |
| 2003 | -- | $17,330 +24.4% |
| 2002 | $1,004 +8% | $13,930 |
| 2001 | $929 | $13,930 |
Find assessor info on the county website
Neighborhood: 63129
Nearby homes
- $--3 bd2 ba1.2k sqft1015 Mersey Bend Dr, Saint Louis, MO 63129Sold

- $--2 bd2 ba1.2k sqft1021 Mersey Bend Dr, Saint Louis, MO 63129Sold

- $157,0003 bd2 ba1.2k sqft1019 Mersey Bend Dr, Saint Louis, MO 63129Off Market
- $178,2003 bd1 ba1.2k sqft1006 Mersey Bend Dr, Saint Louis, MO 63129Off Market
- $171,4003 bd1 ba1.2k sqft1004 Mersey Bend Dr, Saint Louis, MO 63129Off Market
- $195,4003 bd2 ba1.2k sqft1002 Mersey Bend Dr, Saint Louis, MO 63129Off Market
- $181,4003 bd2 ba1.2k sqft1000 Mersey Bend Dr, Saint Louis, MO 63129Off Market
- $171,4003 bd2 ba1.2k sqft1016 Mersey Bend Dr, Saint Louis, MO 63129Off Market
Nearby schools
GreatSchools rating
- 7/10Blades Elementary SchoolGrades: K-5Distance: 1.2 mi
- 7/10Bernard Middle SchoolGrades: 6-8Distance: 0.3 mi
- 9/10Oakville Sr. High SchoolGrades: 9-12Distance: 1.8 mi
Schools provided by the listing agent
- Elementary: Oakville Elem.
- Middle: Bernard Middle
- High: Mehlville High School
Source: MARIS. This data may not be complete. We recommend contacting the local school district to confirm school assignments for this home.
Get a cash offer in 3 minutes
Find out how much your home could sell for in as little as 3 minutes with a no-obligation cash offer.
Estimated market value
$192,000
Get a cash offer in 3 minutes
Find out how much your home could sell for in as little as 3 minutes with a no-obligation cash offer.
Estimated market value
$192,000
- Missouri
- Saint Louis County
- Mehlville
- 63129
- 1017 Mersey Bend Dr
Nearby cities
Nearby zip codes
Other Mehlville Topics
