Welcome home to this beautiful two-bedroom, two-bathroom townhouse. Step inside and be greeted by the stunning hardwood floors that flow seamlessly throughout the entire home. The stunning townhome offers plenty of living space. The spacious living room as well as crown molding and can lighting. The kitchen comes with granite countertops, quality cabinets, stainless steel appliances, and an open breakfast bar. Step into both bathrooms where there are custom tiles as well as sleek finishes. Both bedrooms provide huge space with hardwood flooring throughout. Enjoy the patio as well as a short walk to the tennis court and pool. Don't miss the opportunity for this beautiful townhome! Location: End Unit
Closed
Listed by: Worth Clark Realty • Aldin Jugovic • Contact: 314-315-5406
Bought with: Keller Williams Chesterfield
Price Unknown
1021 Mersey Bend Dr, Saint Louis, MO 63129
2beds
1,240sqft
Townhouse
Built in 1984
3,920 Square Feet Lot
$193,600 Zestimate®
$--/sqft
$1,658 Estimated rent
Home value
$193,600
$182,000 - $205,000
$1,658/mo
Zestimate® history
Owner options
List your home for rent
$1,658/mo
Rent Zestimate®
Find your next renter with Zillow Rental Manager. Plus, with online applications, you can quickly screen prospective tenants – for free.
$1,658/mo
Rent Zestimate®
Refinance and save
$220/mo
Est. payment
Refinancing to a lower rate could help reduce your monthly payments and save thousands over the life of the loan.
$220/mo
Est. payment
Explore your selling options
Work with a Zillow partner agent
Leverage their expertise and Zillow's premium Showcase listings to get your home seen by more buyers.
Get startedList with your own agent
Get your home in front of millions of buyers by listing it on Zillow.
Learn how to do itSell it yourself
Take full control of how buyers see your home on Zillow by listing For Sale by Owner (FSBO).
List your homeWhat's special
Quality cabinetsHuge spaceSleek finishesPlenty of living spaceStainless steel appliancesOpen breakfast barCustom tiles
Zillow last checked:
Listing updated:
Listed by:
Aldin Jugovic 314-315-5406,
Worth Clark Realty,
Amir Jugovic 314-779-5267,
Worth Clark Realty
Bought with:
Melisa Menkovic, 2016040406
Keller Williams Chesterfield
Source: MARIS,MLS#: 23068982 Originating MLS: St. Louis Association of REALTORS
Originating MLS: St. Louis Association of REALTORSFacts & features
Interior
Bedrooms & bathrooms
- Bedrooms: 2
- Bathrooms: 2
- Full bathrooms: 1
- 1/2 bathrooms: 1
- Main level bathrooms: 1
Primary bedroom
- Level: Upper
Bedroom
- Level: Upper
Dining room
- Level: Main
Kitchen
- Level: Main
Living room
- Level: Main
Heating
- Electric, Forced Air
Cooling
- Central Air, Electric
Appliances
- Included: Electric Water Heater
Features
- Kitchen/Dining Room Combo, Breakfast Bar, Eat-in Kitchen
- Flooring: Hardwood
- Has basement: No
- Has fireplace: No
- Fireplace features: None
Interior area
- Total structure area: 1,240
- Total interior livable area: 1,240 sqft
- Finished area above ground: 1,240
- Finished area below ground: 0
Property
Parking
- Parking features: Additional Parking, Assigned
Features
- Levels: Two
- Patio & porch: Patio
- Pool features: In Ground
Lot
- Size: 3,920 Square Feet
- Features: Level
Details
- Parcel number: 29J212120
- Special conditions: Standard
Construction
Type & style
- Home type: Townhouse
- Architectural style: Traditional
- Property subtype: Townhouse
Materials
- Brick Veneer, Vinyl Siding
- Foundation: Slab
Condition
- Year built: 1984
Utilities & green energy
- Sewer: Public Sewer
- Water: Public
Community & HOA
Community
- Features: Tennis Court(s)
- Subdivision: Heatherbrook Condo Sec 3 Ph 1
HOA
- Amenities included: Association Management
- Services included: Insurance, Maintenance Grounds, Pool, Sewer, Snow Removal, Trash, Water
- HOA fee: $220 monthly
Location
- Region: Saint Louis
Financial & listing details
- Tax assessed value: $179,500
- Annual tax amount: $1,613
- Date on market: 11/28/2023
- Cumulative days on market: 8 days
- Listing terms: Cash,Conventional
- Ownership: Private
Price history
| Date | Event | Price |
|---|---|---|
| 12/29/2023 | Sold | -- |
Source:  MARIS #23068982 Report a problem MARIS #23068982 Report a problem | ||
| 12/7/2023 | Pending sale | $219,900$177/sqft |
Source: MARIS #23068982 Report a problem | ||
| 11/29/2023 | Listed for sale | $219,900+57.2%$177/sqft |
Source: MARIS #23068982 Report a problem | ||
| 5/18/2021 | Sold | -- |
Source: MARIS #21023093 Report a problem | ||
| 4/20/2021 | Pending sale | $139,900$113/sqft |
Source: MARIS #21023093 Report a problem | ||
| 4/14/2021 | Listed for sale | $139,900+3.7%$113/sqft |
Source: MARIS #21023093 Report a problem | ||
| 6/15/2018 | Sold | -- |
Source: Public Record Report a problem | ||
| 5/10/2018 | Pending sale | $134,900$109/sqft |
Source: Coldwell Banker Gundaker - Corporate Centre Sales #18036420 Report a problem | ||
| 5/9/2018 | Listed for sale | $134,900+13.5%$109/sqft |
Source: Coldwell Banker Gundaker #18036420 Report a problem | ||
| 8/28/2013 | Sold | -- |
Source: Public Record Report a problem | ||
| 8/10/2009 | Sold | -- |
Source: Public Record Report a problem | ||
| 2/29/2008 | Sold | -- |
Source: Public Record Report a problem | ||
| 12/30/2007 | Price change | $118,900-0.8%$96/sqft |
Source: Number1Expert #744786 Report a problem | ||
| 11/14/2007 | Listed for sale | $119,900$97/sqft |
Source: Number1Expert #744786 Report a problem | ||
Public tax history
| Year | Property taxes | Tax assessment |
|---|---|---|
| 2025 | $2,142 +8.8% | $34,100 +17.1% |
| 2024 | $1,969 +1.3% | $29,110 |
| 2023 | $1,944 +20.5% | $29,110 +20.2% |
| 2022 | $1,613 +3.3% | $24,210 |
| 2021 | $1,561 +0.7% | $24,210 +5.9% |
| 2020 | $1,551 +24.2% | $22,870 |
| 2019 | $1,249 | $22,870 +37.7% |
| 2018 | $1,249 | $16,610 |
| 2017 | $1,249 +0.1% | $16,610 +0.8% |
| 2016 | $1,247 -3.2% | $16,480 |
| 2015 | $1,289 | $16,480 +0.5% |
| 2014 | $1,289 +8.3% | $16,390 |
| 2013 | $1,190 | $16,390 -17.4% |
| 2012 | -- | $19,850 |
| 2011 | -- | $19,850 -0.9% |
| 2010 | $1,292 +4.2% | $20,040 |
| 2009 | $1,240 -14% | $20,040 -18.6% |
| 2008 | $1,442 +10.3% | $24,620 |
| 2007 | $1,307 | $24,620 +20.9% |
| 2006 | $1,307 -3% | $20,370 |
| 2005 | $1,347 | $20,370 +17.5% |
| 2003 | -- | $17,330 +28.3% |
| 2002 | $974 +8.8% | $13,510 |
| 2001 | $895 | $13,510 |
Find assessor info on the county website
Neighborhood: 63129
Nearby homes
- $--3 bd2 ba1.2k sqft1015 Mersey Bend Dr, Saint Louis, MO 63129Sold

- $--3 bd2 ba1.2k sqft1017 Mersey Bend Dr, Saint Louis, MO 63129Sold

- $158,8003 bd2 ba1.2k sqft1019 Mersey Bend Dr, Saint Louis, MO 63129Off Market
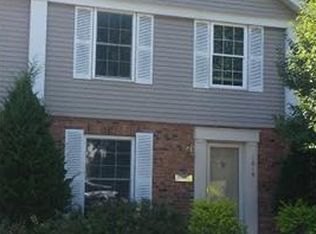
- $180,3003 bd1 ba1.2k sqft1006 Mersey Bend Dr, Saint Louis, MO 63129Off Market
- $175,2003 bd1 ba1.2k sqft1004 Mersey Bend Dr, Saint Louis, MO 63129Off Market
- $197,1003 bd2 ba1.2k sqft1002 Mersey Bend Dr, Saint Louis, MO 63129Off Market
- $183,1003 bd2 ba1.2k sqft1000 Mersey Bend Dr, Saint Louis, MO 63129Off Market
- $173,5003 bd2 ba1.2k sqft1016 Mersey Bend Dr, Saint Louis, MO 63129Off Market
Nearby schools
GreatSchools rating
- 7/10Blades Elementary SchoolGrades: K-5Distance: 1.2 mi
- 7/10Bernard Middle SchoolGrades: 6-8Distance: 0.3 mi
- 9/10Oakville Sr. High SchoolGrades: 9-12Distance: 1.8 mi
Schools provided by the listing agent
- Elementary: Blades Elem.
- Middle: Bernard Middle
- High: Oakville Sr. High
Source: MARIS. This data may not be complete. We recommend contacting the local school district to confirm school assignments for this home.
Get a cash offer in 3 minutes
Find out how much your home could sell for in as little as 3 minutes with a no-obligation cash offer.
Estimated market value
$193,600
Get a cash offer in 3 minutes
Find out how much your home could sell for in as little as 3 minutes with a no-obligation cash offer.
Estimated market value
$193,600
- Missouri
- Saint Louis County
- Mehlville
- 63129
- 1021 Mersey Bend Dr
Nearby cities
Nearby zip codes
Other Mehlville Topics
