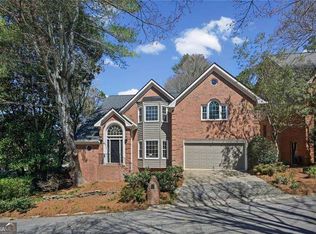
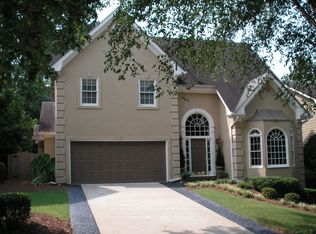
Skip main navigation
Closed
  • $993,239

    1017 Mill Creek Mnr, Atlanta, GA 30319

    4beds
    3,547sqft
    Single Family Residence, Residential
    Built in 1987
    0.31 Acres Lot
    $1,049,800 Zestimate®
    $280/sqft
    $5,213 Estimated rent

    Home value

    $1,049,800

    $966,000 - $1.14M

    $5,213/mo

    Zestimate® history
    Loading
    Loading...

    Owner options

    List your home for rent

    $5,213/mo

    Rent Zestimate®

    Find your next renter with Zillow Rental Manager. Plus, with online applications, you can quickly screen prospective tenants – for free.

    Learn more

    $5,213/mo

    Rent Zestimate®

    Refinance and save

    $6,467/mo

    Est. payment

    Refinancing to a lower rate could help reduce your monthly payments and save thousands over the life of the loan.

    See today's rates

    $6,467/mo

    Est. payment

    Explore your selling options

    Work with a Zillow partner agent

    Leverage their expertise and Zillow's premium Showcase listings to get your home seen by more buyers.

    Get started

    List with your own agent

    Get your home in front of millions of buyers by listing it on Zillow.

    Learn how to do it

    Sell it yourself

    Take full control of how buyers see your home on Zillow by listing For Sale by Owner (FSBO).

    List your home

    What's special

    Partially finished basementPrivate fenced backyardSprawling private fenced backyardEnclosed sunroomDining roomDouble closetsSpacious secondary bedrooms
    Nestled in the heart of sought-after Brookhaven, this home epitomizes modern convenience and comfort. Seamlessly connected to Buckhead, Sandy Springs, and Chamblee, its location offers unparalleled accessibility. Step inside to discover an inviting main level featuring an open kitchen and breakfast area, ideal for lively gatherings and entertain effortlessly with a beverage cooler creating a sleek "dry bar" atmosphere in the kitchen. A formal living room and dining room set the stage for elegant entertaining, while a versatile family room provides a cozy retreat. Upstairs, the expansive owner's suite beckons with double closets and ample space for a relaxing sitting area; indulge in luxury with a freestanding tub, complemented by a separate shower. The spacious secondary bedrooms also boast double closets, ensuring plenty of storage. Downstairs, the partially finished basement presents opportunities galore, with an unfinished space perfect for a media room, gym, or home office. Enjoy serene moments in the enclosed sunroom overlooking a sprawling private fenced backyard. A deck spanning the length of the house offers the perfect spot for outdoor relaxation. Fresh updates abound, including new paint inside and out, designer lighting, and new flooring throughout—new hardwoods on the main level, plush carpet upstairs, and stylish LVP flooring in the basement. Elegant marble accents in the bathrooms enhance the home's sophisticated appeal, while the beautiful backyard completes this perfect package of comfort and style.

    Zillow last checked:

    Listing updated:

    Listed by:

    Chrissy Neumann,

    Ansley Real Estate | Christie's International Real Estate 404-925-5335,

    David Neumann,

    Ansley Real Estate | Christie's International Real Estate

    Bought with:

    Marcia K Weinhoff, 156965

    Harry Norman Realtors

    Source: FMLS GA,MLS#: 7597919MLS Logo

    Facts & features

    Interior

    Bedrooms & bathrooms
    • Bedrooms: 4
    • Bathrooms: 3
    • Full bathrooms: 2
    • 1/2 bathrooms: 1
    Rooms
    • Room types: Basement, Sun Room
    Primary bedroom
    • Features: Oversized Master, Roommate Floor Plan, Sitting Room
    • Level: Oversized Master, Roommate Floor Plan, Sitting Room
    Bedroom
    • Features: Oversized Master, Roommate Floor Plan, Sitting Room
    Primary bathroom
    • Features: Double Vanity, Separate Tub/Shower, Vaulted Ceiling(s)
    Dining room
    • Features: Seats 12+, Separate Dining Room
    Kitchen
    • Features: Breakfast Bar, Cabinets Stain, Eat-in Kitchen, Kitchen Island, Pantry Walk-In
    Heating
    • Natural Gas, Zoned
    Cooling
    • Ceiling Fan(s), Central Air
    Appliances
    • Included: Disposal, Electric Cooktop
    • Laundry: Laundry Chute, Laundry Room, Main Level, Sink
    Features
    • Bookcases, Crown Molding, Double Vanity, Entrance Foyer 2 Story, His and Hers Closets, Vaulted Ceiling(s), Walk-In Closet(s)
    • Flooring: Carpet, Hardwood, Luxury Vinyl
    • Windows: Insulated Windows
    • Basement: Exterior Entry,Full,Interior Entry
    • Number of fireplaces: 1
    • Fireplace features: Family Room
    • Common walls with other units/homes: No Common Walls
    Interior area
    • Total structure area: 3,547
    • Total interior livable area: 3,547 sqft

    Property

    Parking
    • Total spaces: 2
    • Parking features: Attached, Driveway, Garage, Garage Faces Front, Kitchen Level
    • Attached garage spaces: 2
    • Has uncovered spaces: Yes
    Accessibility
    • Accessibility features: None
    Features
    • Levels: Two
    • Stories: 2
    • Patio & porch: Deck
    • Exterior features: Private Yard, Rain Gutters
    • Pool features: None
    • Spa features: None
    • Fencing: Back Yard,Fenced,Wood
    • Has view: Yes
    • View description: Neighborhood
    • Waterfront features: None
    • Body of water: None
    Lot
    • Size: 0.31 Acres
    • Features: Back Yard, Landscaped, Private
    Details
    • Additional structures: None
    • Parcel number: 18 303 02 251
    • Other equipment: None
    • Horse amenities: None

    Construction

    Type & style
    • Home type: SingleFamily
    • Architectural style: Traditional
    • Property subtype: Single Family Residence, Residential
    Materials
    • Stucco
    • Foundation: Concrete Perimeter
    • Roof: Composition
    Condition
    • Resale
    • New construction: No
    • Year built: 1987

    Utilities & green energy

    • Electric: 110 Volts, 220 Volts in Laundry
    • Sewer: Public Sewer
    • Water: Public
    • Utilities for property: Cable Available, Electricity Available, Natural Gas Available, Phone Available, Sewer Available, Water Available
    Green energy
    • Energy efficient items: None
    • Energy generation: None

    Community & HOA

    Community
    • Features: Homeowners Assoc, Street Lights
    • Security: None
    • Subdivision: Mill Creek Manor
    HOA
    • Has HOA: Yes
    • HOA fee: $330 quarterly
    Location
    • Region: Atlanta

    Financial & listing details

    • Price per square foot: $280/sqft
    • Tax assessed value: $805,800
    • Annual tax amount: $6,487
    • Date on market: 6/18/2025
    • Cumulative days on market: 5 days
    • Electric utility on property: Yes
    • Road surface type: Paved

    Price history

    DateEventPrice
    7/23/2025Sold$993,239-0.2%$280/sqft
    Source: FMLS GA #7597919 Report a problem
    6/30/2025Pending sale$995,000$281/sqft
    Source: GAMLS #10546305 Report a problem
    6/18/2025Listed for sale$995,000+38.2%$281/sqft
    Source: GAMLS #10546305 Report a problem
    4/22/2025Sold$720,000-7.7%$203/sqft
    Source: Public Record Report a problem
    3/31/2025Pending sale$780,000$220/sqft
    Source: GAMLS #10479061 Report a problem
    3/14/2025Listed for sale$780,000+90.2%$220/sqft
    Source: FMLS GA #7539354 Report a problem
    3/25/2002Sold$410,000+30.2%$116/sqft
    Source: Public Record Report a problem
    12/3/1993Sold$314,900$89/sqft
    Source: Public Record Report a problem

    Public tax history

    YearProperty taxesTax assessment
    2025$13,547 +108.8%$322,320 +38.2%
    2024$6,487 +10.2%$233,239 0%
    2023$5,886 -12.2%$233,240 -3.8%
    2022$6,707 +19.2%$242,480 +23.6%
    2021$5,626 -1.5%$196,200 +0.4%
    2020$5,713 -8.3%$195,400 -11.3%
    2019$6,227 +4.7%$220,200 +7.2%
    2018$5,946 -7.2%$205,480 +1.3%
    2017$6,408 +3.4%$202,800
    2016$6,196 $202,800 +29.7%
    2014$6,196 $156,320
    2013-- $156,320
    2012-- $156,320 -3%
    2011-- $161,120
    2010$5,059 -8.1%$161,120 -10.2%
    2009$5,505 +4.7%$179,520 -1.7%
    2008$5,258 +8.2%$182,680
    2007$4,860 $182,680 +11.9%
    2006$4,860 +2.5%$163,320
    2005$4,741 +11.4%$163,320 +8.6%
    2004$4,256 +0.6%$150,360
    2003$4,230 +23.5%$150,360 +5%
    2002$3,425 +22.5%$143,160 +7.6%
    2001$2,796 $133,000
    Find assessor info on the county website

    Neighborhood: 30319

    Nearby schools

    GreatSchools rating
    Schools provided by the listing agent
    • Elementary: Montgomery
    • Middle: Chamblee
    • High: Chamblee Charter

    Source: FMLS GA. This data may not be complete. We recommend contacting the local school district to confirm school assignments for this home.

    Get a cash offer in 3 minutes
    Find out how much your home could sell for in as little as 3 minutes with a no-obligation cash offer.
    Estimated market value
    $1,049,800
    Get a cash offer in 3 minutes
    Find out how much your home could sell for in as little as 3 minutes with a no-obligation cash offer.
    Estimated market value
    $1,049,800