Beautifully renovated and filled with natural light, this stunning home in sought-after Mill Creek Manor offers the perfect blend of style, comfort, and thoughtful design. Inside, you'll find elegant designer touches throughout, including crown molding, rich hardwood floors, graceful arched doorways, and stylish custom lighting. The separate dining room makes a memorable first impression with chair rail detailing and custom cabinetry featuring charming leaded glass doors-an ideal space for gatherings both large and small. Just beyond, the impressive great room welcomes you with soaring ceilings, a cozy fireplace, and a wall of windows that frame views of the fenced backyard and fill the space with sunshine. The beautifully designed kitchen is both functional and inviting, featuring stone countertops, a tiled backsplash, stainless steel appliances, a custom beverage station, and an oversized island with breakfast bar seating-perfect for casual meals or entertaining. A bright breakfast nook provides a cheerful spot to start your morning. The oversized primary suite on the main level is a true retreat, highlighted by a dramatic trey ceiling. The spa-like primary bath offers a soaking tub, step-in shower, walk-in closet, and a unique custom stained-glass accent that adds a special touch. Upstairs, the generously sized secondary bedrooms-each with walk-in closets-offer more space than expected. The conveniently located second-floor laundry room includes built-in storage and a utility sink for added functionality. Step outside to a fully fenced backyard ready for relaxing or entertaining, complete with a spacious deck and stone patio. With nearby conveniences and a welcoming neighborhood feel, this beautifully updated home is one you won't want to miss.
Closed
$1,082,500
1018 Mill Creek Mnr, Atlanta, GA 30319
4beds
3,318sqft
Single Family Residence
Built in 1987
0.27 Acres Lot
$1,162,500 Zestimate®
$326/sqft
$4,964 Estimated rent
Home value
$1,162,500
$1.05M - $1.29M
$4,964/mo
Zestimate® history
Owner options
List your home for rent
$4,964/mo
Rent Zestimate®
Find your next renter with Zillow Rental Manager. Plus, with online applications, you can quickly screen prospective tenants – for free.
$4,964/mo
Rent Zestimate®
Refinance and save
$8,490/mo
Est. payment
Refinancing to a lower rate could help reduce your monthly payments and save thousands over the life of the loan.
$8,490/mo
Est. payment
Explore your selling options
Work with a Zillow partner agent
Leverage their expertise and Zillow's premium Showcase listings to get your home seen by more buyers.
Get startedList with your own agent
Get your home in front of millions of buyers by listing it on Zillow.
Learn how to do itSell it yourself
Take full control of how buyers see your home on Zillow by listing For Sale by Owner (FSBO).
List your homeWhat's special
Cozy fireplaceSoaring ceilingsFenced backyardFilled with natural lightSpacious deckStone patioCrown molding
Zillow last checked:
Listing updated:
Listed by:
Christine L Neumann 404-925-5335,
Ansley RE | Christie's Int'l RE,
David Neumann 678-612-6941,
Ansley RE | Christie's Int'l RE
Bought with:
Mike Toltzis, 363072
Compass
Source: GAMLS,MLS#: 10709917
Facts & features
Interior
Bedrooms & bathrooms
- Bedrooms: 4
- Bathrooms: 4
- Full bathrooms: 3
- 1/2 bathrooms: 1
- Main level bathrooms: 1
- Main level bedrooms: 1
Rooms
- Room types: Foyer, Great Room, Laundry
Dining room
- Features: Seats 12+, Separate Room
Kitchen
- Features: Breakfast Area, Breakfast Bar, Kitchen Island, Pantry, Solid Surface Counters
Heating
- Central, Natural Gas
Cooling
- Ceiling Fan(s), Central Air
Appliances
- Included: Dishwasher, Disposal, Gas Water Heater, Microwave, Oven/Range (Combo), Refrigerator, Stainless Steel Appliance(s)
- Laundry: Upper Level
Features
- Bookcases, Central Vacuum, Double Vanity, High Ceilings, Master On Main Level, Separate Shower, Soaking Tub, Tile Bath, Tray Ceiling(s), Vaulted Ceiling(s), Walk-In Closet(s), Wet Bar
- Flooring: Hardwood, Tile
- Windows: Double Pane Windows
- Basement: Crawl Space,Exterior Entry
- Attic: Pull Down Stairs
- Number of fireplaces: 1
- Fireplace features: Gas Starter
Interior area
- Total structure area: 3,318
- Total interior livable area: 3,318 sqft
- Finished area above ground: 3,318
- Finished area below ground: 0
Property
Parking
- Total spaces: 2
- Parking features: Attached, Garage, Garage Door Opener, Kitchen Level
- Has attached garage: Yes
Features
- Levels: Two
- Stories: 2
- Patio & porch: Deck, Patio
- Exterior features: Garden, Other
- Fencing: Back Yard,Fenced,Privacy,Wood
- Body of water: None
Lot
- Size: 0.27 Acres
- Features: Corner Lot, Private
Details
- Parcel number: 18 303 02 222
- Special conditions: Investor Owned
Construction
Type & style
- Home type: SingleFamily
- Architectural style: Brick 4 Side,Traditional
- Property subtype: Single Family Residence
Materials
- Brick
- Foundation: Block
- Roof: Composition
Condition
- Updated/Remodeled
- New construction: No
- Year built: 1987
Utilities & green energy
- Sewer: Public Sewer
- Water: Public
- Utilities for property: Cable Available, Electricity Available, Natural Gas Available, Phone Available, Sewer Connected, Water Available
Community & HOA
Community
- Features: Walk To Schools, Near Shopping
- Security: Carbon Monoxide Detector(s), Smoke Detector(s)
- Subdivision: Mill Creek Manor
HOA
- Has HOA: Yes
- Services included: Other
- HOA fee: $1,320 annually
Location
- Region: Atlanta
Financial & listing details
- Price per square foot: $326/sqft
- Tax assessed value: $691,900
- Annual tax amount: $7,476
- Date on market: 3/13/2026
- Cumulative days on market: 10 days
- Listing agreement: Exclusive Right To Sell
- Electric utility on property: Yes
Price history
| Date | Event | Price |
|---|---|---|
| 4/22/2026 | Sold | $1,082,500-1.6%$326/sqft |
Source:  GAMLS #10709917 Report a problem GAMLS #10709917 Report a problem | ||
| 3/30/2026 | Pending sale | $1,100,000$332/sqft |
Source:  FMLS GA #7732138 Report a problem FMLS GA #7732138 Report a problem | ||
| 3/13/2026 | Listed for sale | $1,100,000+71.9%$332/sqft |
Source: FMLS GA #7732138 Report a problem | ||
| 12/22/2025 | Sold | $640,000$193/sqft |
Source: Public Record Report a problem | ||
Public tax history
| Year | Property taxes | Tax assessment |
|---|---|---|
| 2025 | $7,476 +2.8% | $276,760 +2.5% |
| 2024 | $7,270 +21.6% | $269,880 +12.9% |
| 2023 | $5,976 -8.8% | $239,080 +0.5% |
| 2022 | $6,552 +14.8% | $237,800 +17.8% |
| 2021 | $5,709 +2.3% | $201,800 +5.1% |
| 2020 | $5,579 -2.7% | $191,920 -4.4% |
| 2019 | $5,732 -2.8% | $200,840 -2.5% |
| 2018 | $5,900 -7.7% | $206,040 |
| 2017 | $6,391 +2.9% | $206,040 |
| 2016 | $6,212 | $206,040 +29% |
| 2014 | $6,212 | $159,760 |
| 2013 | -- | $159,760 |
| 2012 | -- | $159,760 -0.1% |
| 2011 | -- | $160,000 -3.8% |
| 2010 | $4,371 -15.7% | $166,320 -2.9% |
| 2009 | $5,184 +6.4% | $171,200 |
| 2008 | $4,872 +7.3% | $171,200 |
| 2007 | $4,540 | $171,200 +11.8% |
| 2006 | $4,540 +2.6% | $153,160 |
| 2005 | $4,427 +11.3% | $153,160 +8.5% |
| 2004 | $3,976 +0.6% | $141,120 |
| 2003 | $3,952 +25.7% | $141,120 +6.8% |
| 2002 | $3,144 +25.7% | $132,080 +9.6% |
| 2001 | $2,500 | $120,520 |
Find assessor info on the county website
Neighborhood: 30319
Nearby homes
- $712,1004 bd2 ba2.8k sqft1024 Mill Creek Mnr, Atlanta, GA 30319Off Market
- $993,2394 bd3 ba3.5k sqft1017 Mill Creek Mnr, Atlanta, GA 30319Sold
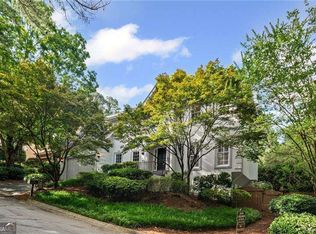
- $756,1004 bd2 ba2.9k sqft3502 Creekview Mnr, Atlanta, GA 30319Off Market
- $833,0002 bd2 ba1.5k sqft1025 Mill Creek Mnr, Atlanta, GA 30319Off Market
- $872,3004 bd3 ba3.2k sqft3512 Knollhaven Dr, Atlanta, GA 30319Off Market
- $718,0004 bd3 ba2.7k sqft1032 Mill Creek Mnr, Atlanta, GA 30319Off Market
- $925,0005 bd4 ba4k sqft3515 Knollhaven Dr, Atlanta, GA 30319Sold
- $925,0005 bd4 ba4.9k sqft3515 Knollhaven Dr NE, Atlanta, GA 30319Sold
Nearby schools
GreatSchools rating
- 9/10Montgomery Elementary SchoolGrades: PK-5Distance: 1.4 mi
- 7/10Chamblee Middle SchoolGrades: 6-8Distance: 2.1 mi
- 7/10Chamblee Charter High SchoolGrades: 9-12Distance: 2.2 mi
Schools provided by the listing agent
- Elementary: Montgomery
- Middle: Chamblee
- High: Chamblee
Source: GAMLS. This data may not be complete. We recommend contacting the local school district to confirm school assignments for this home.
Get a cash offer in 3 minutes
Find out how much your home could sell for in as little as 3 minutes with a no-obligation cash offer.
Estimated market value
$1,162,500
Get a cash offer in 3 minutes
Find out how much your home could sell for in as little as 3 minutes with a no-obligation cash offer.
Estimated market value
$1,162,500
- Georgia
- Dekalb County
- Brookhaven
- 30319
- 1018 Mill Creek Mnr
