Skip main navigation
Pending
  • Price cut: $29.5K (4/14)
    $799,990

    1017 Mumms Field Dr, Justin, TX 76247

    5beds
    3,917sqft
    : 
    Loading
    Get pre-qualified
    Single Family Residence
    Built in 2026
    7,187 Square Feet Lot
    $-- Zestimate®
    $204/sqft
    $146/mo HOA

    What's special

    Community buildingMultiple playgroundsMiles of walking trailsTrendy colors and materialsOpen concept livingEvent lawn and pavilion
    Highland Homes, an A+ Texas home builder known for quality materials and workmanship and the best customer service in the business.This home is in the sought after Master-Planned Community of Wildflower Ranch.WFR features a lazy river with snack shack,multiple playgrounds, miles of walking trails and onsite Perrin elementary school.The new South Amenity Center includes pool,community building where the lifestyle coordinator can be found,event lawn and pavilion.Easy access to HWY 114, I-35W, just 30-minutes to Downtown Ft Worth and 30-minutes to DFW airport. WFR is also minutes from the new Dallas Stars Multisport complex which is under construction and anticipated for late fall 2026. This home features open concept living and showcases trendy colors and materials.
    119 days
    |
    6
    |
    0
    |

    Zillow last checked:

    Listing updated:

    Listed by:

    Dina Verteramo 0523468 888-524-3182,

    HIGHLAND HOMES REALTY 888-524-3182

    Source: NTREIS,MLS#: 21204367

      Facts & features

      Interior

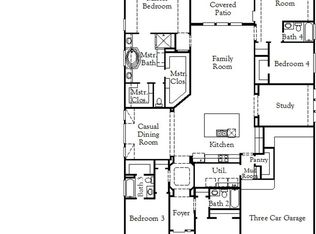
      Bedrooms & bathrooms
      • Bedrooms: 5
      • Bathrooms: 6
      • Full bathrooms: 5
      • 1/2 bathrooms: 1
      Primary bedroom
      • Level: First
      • Dimensions: 17 x 15
      Bedroom
      • Level: First
      • Dimensions: 10 x 13
      Bedroom
      • Level: Second
      • Dimensions: 15 x 18
      Bedroom
      • Level: Second
      • Dimensions: 15 x 10
      Primary bathroom
      • Level: First
      • Dimensions: 12 x 10
      Dining room
      • Level: First
      • Dimensions: 12 x 14
      Game room
      • Level: First
      • Dimensions: 13 x 18
      Kitchen
      • Level: First
      • Dimensions: 14 x 20
      Living room
      • Level: First
      • Dimensions: 17 x 19
      Media room
      • Level: First
      • Dimensions: 15 x 11
      Office
      • Level: First
      • Dimensions: 10 x 13
      Appliances
      • Included: Double Oven, Dishwasher, Gas Cooktop, Disposal, Microwave, Tankless Water Heater
      • Laundry: Washer Hookup, Electric Dryer Hookup, Laundry in Utility Room
      Features
      • High Speed Internet, Kitchen Island, Open Floorplan, Pantry, Cable TV, Walk-In Closet(s)
      • Flooring: Carpet, Tile, Wood
      • Has basement: No
      • Number of fireplaces: 1
      • Fireplace features: Masonry
      Interior area
      • Total interior livable area: 3,917 sqft

      Property

      Parking
      • Total spaces: 3
      • Parking features: Driveway, Garage Faces Front, Garage, Garage Door Opener, Tandem
      • Attached garage spaces: 3
      Features
      • Levels: Two
      • Stories: 2
      • Patio & porch: Covered
      • Pool features: None, Community
      • Fencing: Wood
      Lot
      • Size: 7,187 Square Feet
      • Dimensions: 60 x 120
      Details
      • Parcel number: R1056240

      Construction

      Type & style
      • Home type: SingleFamily
      • Architectural style: Traditional,Detached
      • Property subtype: Single Family Residence
      Materials
      • Brick, Fiber Cement
      • Roof: Composition
      Condition
      • New construction: Yes
      • Year built: 2026

      Utilities & green energy

      • Utilities for property: Cable Available
      Green energy
      • Energy efficient items: HVAC, Lighting, Rain/Freeze Sensors, Thermostat
      • Indoor air quality: Ventilation
      • Water conservation: Low-Flow Fixtures, Water-Smart Landscaping

      Community & HOA

      Community
      • Features: Other, Playground, Pool, Trails/Paths, Community Mailbox, Curbs, Sidewalks
      • Subdivision: Wildflower Ranch
      HOA
      • Has HOA: Yes
      • Services included: All Facilities, Association Management, Maintenance Grounds
      • HOA fee: $875 semi-annually
      • HOA name: Wildflower Ranch Master Association
      • HOA phone: 972-612-2303
      Location
      • Region: Justin

      Financial & listing details

      • Price per square foot: $204/sqft
      • Date on market: 3/11/2026
      • Cumulative days on market: 120 days
      • Listing terms: Cash,Conventional,FHA,VA Loan

        Estimated market value

        Not available

        Estimated sales range

        Not available

        Not available

        Price history

        DateEventPrice
        5/29/2026Pending sale$799,990$204/sqft
        Source: NTREIS #21204367 Report a problem
        4/14/2026Price change$799,990-3.6%$204/sqft
        Source: NTREIS #21204367 Report a problem
        3/20/2026Price change$829,500+5.1%$212/sqft
        Source: NTREIS #21204367 Report a problem
        3/4/2026Price change$789,073+4.6%$201/sqft
        Source: Highland Homes Report a problem
        1/8/2026Price change$754,290+1.3%$193/sqft
        Source: Highland Homes Report a problem
        1/5/2026Price change$744,590+0.7%$190/sqft
        Source: Highland Homes Report a problem
        12/5/2025Listed for sale$739,590$189/sqft
        Source: Highland Homes Report a problem

        Public tax history

        Tax history is unavailable.

        Monthly payment

        Est. payment

        Payment breakdown

        Explore the cost of this home by adjusting the details. Changes won't be saved.
        All calculations are estimates and provided by Zillow, Inc. for informational purposes only. Actual amounts may vary.
        HOA fees may include property taxes on listings classified as Co-Ops. Contact the listing agent and/or owner for fee details.
        Mortgage interest rates are dependent on a number of factors, including credit score, down payment, and repayment length. Interest rate data provided by Zillow Group Marketplace, Inc. as of 1/1/1970 from various mortgage lenders with which we have lead or other similar arrangements; the Estimated Payment is an average of those rates.
        See how much you could borrow to make a competitive offer.

        Climate risks

        Neighborhood: 76247

        Getting around

        3 / 100
        Car-Dependent
        17 / 100
        Somewhat Bikeable

        Nearby schools

        GreatSchools rating
        Schools provided by the listing agent
        • Elementary: Alan and Andra Perrin
        • Middle: Chisholmtr
        • High: Northwest
        • District: Northwest ISD

        Source: NTREIS. This data may not be complete. We recommend contacting the local school district to confirm school assignments for this home.

        A local agent can set up tours, give advice and negotiate with sellers.

        A local lender can help you make sure your offer is ready when you are.

        Browse local experts

        Similar homes

        Skip to the end of the carouselSkip to the beginning of the carousel