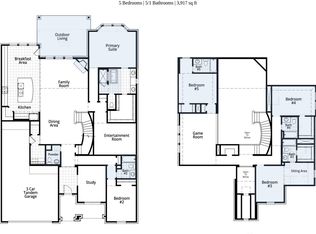
MLS# 21308213 - Built by Coventry Homes - Oct 31 2026 completion! ~ The Newark floor plan is a beautifully designed one-story home that features four bedrooms and three and a half bathrooms, perfectly balancing comfort and convenience. The open-concept layout highlights a spacious living area that connects seamlessly with the kitchen and dining room, making it ideal for entertaining. The primary suite is a true retreat with a large walk-in closet and a luxurious en-suite bathroom. Three additional bedrooms provide plenty of space for family or guests. With a three-car garage offering ample storage and room for vehicles, the Newark floor plan delivers both practicality and elegance for modern living.
New construction
$570,456
1021 Mumms Field Dr, Fort Worth, TX 76177
4beds
2,902sqft
:
Get pre-qualified$4,478/mo
Single Family Residence
Built in 2026
8,154 Square Feet Lot
$563,000 Zestimate®
$197/sqft
$73/mo HOA
What's special
Four bedroomsIdeal for entertainingLarge walk-in closetLuxurious en-suite bathroomThree additional bedroomsOpen-concept layout
- 33 days |
- 91 |
- 2 |
Zillow last checked:
Listing updated:
Listed by:
Ben Caballero 888-872-6006,
HomesUSA.com 888-872-6006
Source: NTREIS,MLS#: 21308213
Facts & features
Interior
Bedrooms & bathrooms
- Bedrooms: 4
- Bathrooms: 4
- Full bathrooms: 3
- 1/2 bathrooms: 1
Primary bedroom
- Level: First
- Dimensions: 4 x 4
Bedroom
- Level: First
- Dimensions: 4 x 4
Bedroom
- Level: First
- Dimensions: 4 x 4
Bedroom
- Level: First
- Dimensions: 4 x 4
Dining room
- Level: First
- Dimensions: 4 x 4
Kitchen
- Level: First
- Dimensions: 4 x 4
Living room
- Level: First
- Dimensions: 4 x 4
Living room
- Level: First
- Dimensions: 4 x 4
Media room
- Level: First
- Dimensions: 4 x 4
Office
- Level: First
- Dimensions: 4 x 4
Utility room
- Level: First
- Dimensions: 4 x 4
Heating
- ENERGY STAR Qualified Equipment
Cooling
- ENERGY STAR Qualified Equipment
Appliances
- Included: Built-In Gas Range, Convection Oven, Dishwasher, Disposal, Microwave, Tankless Water Heater
- Laundry: Washer Hookup, Electric Dryer Hookup, Laundry in Utility Room
Features
- Decorative/Designer Lighting Fixtures, Eat-in Kitchen, Kitchen Island, Open Floorplan, Smart Home, Wired for Data, Walk-In Closet(s), Wired for Sound
- Flooring: Carpet, Tile
- Has basement: No
- Number of fireplaces: 1
- Fireplace features: Decorative, Gas, Living Room
Interior area
- Total interior livable area: 2,902 sqft
Video & virtual tour
Property
Parking
- Total spaces: 3
- Parking features: Door-Single, Tandem
- Attached garage spaces: 3
Features
- Levels: One
- Stories: 1
- Patio & porch: Covered
- Exterior features: Lighting, Private Yard, Rain Gutters
- Pool features: None, Community
- Fencing: Back Yard,Fenced,Full,Wood
Lot
- Size: 8,154 Square Feet
- Features: Interior Lot, Landscaped, Subdivision, Sprinkler System
Details
- Parcel number: 1021 Mumms Field
Construction
Type & style
- Home type: SingleFamily
- Architectural style: Traditional,Detached
- Property subtype: Single Family Residence
Materials
- Brick, Frame, Wood Siding
- Foundation: Slab
- Roof: Composition
Condition
- New construction: Yes
- Year built: 2026
Utilities & green energy
- Utilities for property: Natural Gas Available, Municipal Utilities, Sewer Available, Separate Meters, Water Available
Green energy
- Energy efficient items: Appliances, HVAC, Insulation, Lighting, Rain/Freeze Sensors, Thermostat
- Water conservation: Efficient Hot Water Distribution
Community & HOA
Community
- Features: Clubhouse, Playground, Pool, Trails/Paths
- Security: Prewired, Carbon Monoxide Detector(s), Smoke Detector(s)
- Subdivision: Wildflower Ranch
HOA
- Has HOA: Yes
- Services included: All Facilities, Association Management, Maintenance Grounds
- HOA fee: $875 annually
- HOA name: Wildflower Ranch Master Association
- HOA phone: 972-612-2302
Location
- Region: Fort Worth
Financial & listing details
- Price per square foot: $197/sqft
- Date on market: 6/20/2026
Estimated market value
$563,000
$535,000 - $591,000
$3,504/mo
Price history
| Date | Event | Price |
|---|---|---|
| 6/20/2026 | Listed for sale | $570,456$197/sqft |
Source: NTREIS #21308213 Report a problem | ||
Public tax history
Tax history is unavailable.
Monthly payment
Est. payment
Payment breakdown
Explore the cost of this home by adjusting the details. Changes won't be saved.Climate risks
Neighborhood: 76177
Nearby schools
GreatSchools rating
- 2/10Alan and Andra Perrin Elementary SchoolGrades: K-5Distance: 0.4 mi
- 6/10Chisholm Trail Middle SchoolGrades: 6-8Distance: 8.2 mi
- 5/10Northwest High SchoolGrades: 9-12Distance: 1.8 mi
Schools provided by the listing agent
- Elementary: Alan and Andra Perrin
- Middle: Pike
- High: Northwest
- District: Northwest ISD
Source: NTREIS. This data may not be complete. We recommend contacting the local school district to confirm school assignments for this home.
- $570,4564 bd4 ba2.9k sqft1021 Mumms Field Dr, Fort Worth, TX 76247New Construction

- $--5 bd6 ba3.9k sqft1017 Mumms Field Dr, Justin, TX 76247Sold
- $575,9414 bd4 ba2.9k sqft1025 Mumms Field Dr, Fort Worth, TX 76247New Construction
- $668,5304 bd4 ba3.8k sqft1029 Mumms Field Dr, Fort Worth, TX 76247New Construction
- $--4 bd4 ba3k sqft1012 Mumms Field Dr, Fort Worth, TX 76177Sold
- $650,5504 bd5 ba3.4k sqft1000 Mumms Field Dr, Fort Worth, TX 76247New Construction
- $599,9004 bd4 ba2.9k sqft16805 Purpurea Rd, Fort Worth, TX 76247New Construction
- $658,5464 bd5 ba3.7k sqft1021 Pelotazo Ave, Fort Worth, TX 76247New Construction
A local agent can set up tours, give advice and negotiate with sellers.
Similar homes
- $650,5504 bd5 ba3.4k sqft1000 Mumms Field Dr, Fort Worth, TX 76247New Construction
 NTREIS
 - $627,9904 bd5 ba3.7k sqft933 Mumms Field Dr, Justin, TX 76247New Construction
 NTREIS
 - $524,0004 bd4 ba2.3k sqft948 Schuberts Rd, Justin, TX 76247New Construction
 NTREIS
 - $538,0004 bd4 ba3.1k sqft1009 Candlewyck Dr, Justin, TX 76247New Construction
 NTREIS
 - $535,0004 bd4 ba3.1k sqft1014 Birkdale Dr, Justin, TX 76247New ConstructionNTREIS
- $542,0005 bd5 ba3.3k sqft1012 Birkdale Dr, Justin, TX 76247New ConstructionNTREIS
- $485,0005 bd4 ba3.1k sqft664 Tyronza Dr, Justin, TX 76247New ConstructionNTREIS
- $751,7504 bd5 ba3.6k sqft933 Pelotazo Ave, Justin, TX 76247New ConstructionNTREIS
- $509,9904 bd4 ba3.5k sqft16512 Petal Dr, Fort Worth, TX 76247New ConstructionNTREIS
- $580,9004 bd3 ba2.5k sqft1282 Cedarwood Ct, Haslet, TX 76052New ConstructionNTREIS
- $599,0005 bd5 ba3.7k sqft1011 Ashcroft Ln, Justin, TX 76247New ConstructionNTREIS
- $695,4224 bd3 ba3.8k sqft701 Cardamom St, Fort Worth, TX 76247New ConstructionNTREIS
- $557,4904 bd4 ba3.2k sqft12521 Sasky Rd, Fort Worth, TX 76131New ConstructionNTREIS
- $449,0005 bd3 ba2.7k sqft1120 Stallion Ln, Justin, TX 76247For SaleMLS ID #21312090, Jack McLemore. NTREIS
- $570,4855 bd4 ba3.5k sqft12517 Sasky Rd, Fort Worth, TX 76131New ConstructionNTREIS
- $599,9004 bd3 ba2.5k sqft1254 Cedarwood Ct, Haslet, TX 76052New ConstructionNTREIS
- $570,0004 bd3 ba2.4k sqft2332 Gypsum St, Krum, TX 76249New ConstructionNTREIS
- $464,9904 bd3 ba2.8k sqft8505 Red Oak Dr, Justin, TX 76247New ConstructionNTREIS
- $590,0004 bd3 ba2.6k sqft2320 Quartz St, Krum, TX 76249New ConstructionNTREIS
- $439,9504 bd3 ba2.1k sqft12525 Weather Wheat Way, Fort Worth, TX 76131New ConstructionNTREIS
