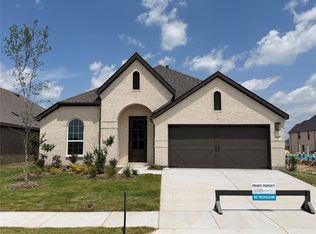
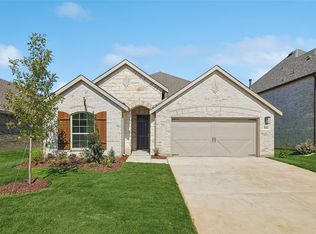
Fabulous new floorplan from Highland Homes with 16' ceilings in family, dining and kitchen. Massive cabinetry wraps from Kitchen through dining room. So much space countertop space and storage for all your gourmet kitchen gadgets. Built-in double ovens and microwave and farmsink in kitchen. Built-in hutch, built in mud bench and a bath for every bedroom. Primary bath features a freestanding tub, separate vanities and a dropped shower. Upgraded wood flooring in kitchen, dining, living, study and all traffic areas. Upgraded tile and carpet throughout. This home is really special.
Sold
Price history
| Date | Event | Price |
|---|---|---|
| 9/21/2026 | Sold | -- |
Source: NTREIS #21295873 Report a problem | ||
| 8/10/2026 | Pending sale | $524,975$221/sqft |
Source: NTREIS #21295873 Report a problem | ||
| 8/3/2026 | Price change | $524,975+0.2%$221/sqft |
Source: NTREIS #21295873 Report a problem | ||
| 7/2/2026 | Price change | $524,000-2.8%$221/sqft |
Source: NTREIS #21295873 Report a problem | ||
| 6/9/2026 | Price change | $539,000-1.8%$227/sqft |
Source: NTREIS #21295873 Report a problem | ||
| 5/7/2026 | Price change | $548,990-0.2%$231/sqft |
Source:  Highland Homes Report a problem Highland Homes Report a problem | ||
| 4/25/2026 | Price change | $549,900+3.8%$231/sqft |
Source: Highland Homes Report a problem | ||
| 4/23/2026 | Price change | $529,900-0.1%$223/sqft |
Source: Highland Homes Report a problem | ||
| 4/18/2026 | Price change | $530,573-0.1%$223/sqft |
Source: Highland Homes Report a problem | ||
| 4/1/2026 | Price change | $531,180+5.7%$224/sqft |
Source: Highland Homes Report a problem | ||
| 3/27/2026 | Price change | $502,700-0.4%$212/sqft |
Source: Highland Homes Report a problem | ||
| 3/5/2026 | Price change | $504,900+0.6%$213/sqft |
Source: Highland Homes Report a problem | ||
| 2/27/2026 | Listed for sale | $501,900$211/sqft |
Source: Highland Homes Report a problem | ||


Get a cash offer in 3 minutes
Find out how much your home could sell for in as little as 3 minutes with a no-obligation cash offer.
Estimated market value
$499,100
