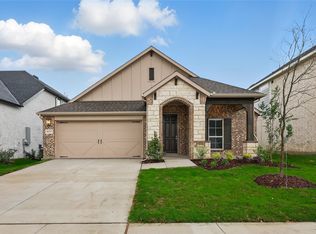
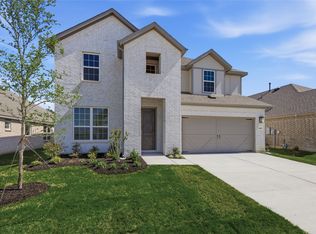
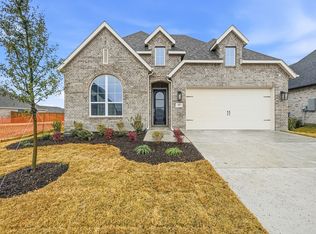
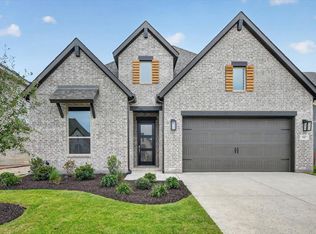
New Construction, due to complete in September '26. Beautiful new Grafton Plan by eleven-time People's Choice Award winning builder, Highland Homes. Come see the Highland difference... soaring, two story ceilings in entry, dining and family rooms and massive windows with transoms that extend into the second floor open up this floorplan and let the light pour in. Large kitchen with tons of custom cabinetry, work island, spacious walk-in pantry and built in hutch. The kitchen is so open to the living and dining space. It's an entertainer's dream. Primary bedroom features a sunny window seat, and the luxurious primary bath completes the suite with a popular freestanding tub and dropped shower. Bed 2 is a suite with its own private bath and the location of the powder bath, near the door to the outdoor living is the perfect location for easy access if a future pool is desired. The outdoor living is massive, with room for all your outdoor entertaining plans. Upstairs, comfortably separated bedrooms have access to their own baths and the rest of the level is completed with a large media room, a game room and a built-in desk area. Home is located on a quiet, one block long street. A pocket park, complete with open space for tossing a ball and a large playground is situated less than a hundred yards away. Lazy River, resort style pool and elementary school are all within walking distance. Enjoy the peace of mind of a new home warranty backed by the DFW's leading homebuilder.
Sold
Price history
| Date | Event | Price |
|---|---|---|
| 9/25/2026 | Sold | -- |
Source: NTREIS #21347816 Report a problem | ||
| 8/14/2026 | Pending sale | $599,990$183/sqft |
Source: NTREIS #21347816 Report a problem | ||
| 8/1/2026 | Price change | $599,990-4.4%$183/sqft |
Source:  Highland Homes Report a problem Highland Homes Report a problem | ||
| 7/8/2026 | Price change | $627,816+2.5%$191/sqft |
Source: Highland Homes Report a problem | ||
| 6/11/2026 | Price change | $612,620+5.7%$187/sqft |
Source: Highland Homes Report a problem | ||
| 5/19/2026 | Price change | $579,410+0.3%$177/sqft |
Source: Highland Homes Report a problem | ||
| 4/21/2026 | Listed for sale | $577,410$176/sqft |
Source: Highland Homes Report a problem | ||
Get a cash offer in 3 minutes
Find out how much your home could sell for in as little as 3 minutes with a no-obligation cash offer.
Estimated market value
$579,800
