Elegant two-story traditional estate set on 2.50 private acres, offering 4 bedrooms and 3 full baths, thoughtfully designed with a primary suite on the main level. The primary retreat features a private sitting room with fireplace and a spa-inspired bath complete with separate vanities, a large tiled walk-in shower, and a separate soaking tub. The home showcases beautiful hardwood floors throughout and has been recently painted, providing a fresh, refined backdrop. A dramatic two-story foyer welcomes you and opens to a sweeping staircase leading into the formal dining room. Adjacent, the open kitchen offers ample counter space, a gas range, and a sunlit eat-in breakfast area overlooking the patio and pool. The kitchen flows seamlessly into the family room, highlighted by a striking fireplace and a second staircase leading to the upper level. Upstairs, you’ll find three additional bedrooms and two full baths, including a bedroom with views of the private lake and pool area, creating a peaceful retreat. Designed for elevated outdoor living, the backyard features a resort-style in-ground pool, a covered patio with a stone fireplace, and a pool house with a full bathroom—all set within the privacy and beauty of 2.50 acres, ideal for entertaining and relaxation.
Under contract
Price cut: $330K (9/8)
$885,000
1017 Omega Farms Ln, Williamston, SC 29697
4beds
--sqft
Single Family Residence
Built in ----
-- sqft lot
$843,100 Zestimate®
$--/sqft
$-- HOA
What's special
Resort-style in-ground poolBeautiful hardwood floors throughoutSweeping staircaseGas rangeFormal dining roomDramatic two-story foyerSeparate soaking tub
- 255 days
- 346
- 10
Zillow last checked:
Listing updated:
Listed by:
Michelle Dove 706-498-2847,
Prestige Property Group, LLC
Source: WUMLS,MLS#: 20296356 Originating MLS: Western Upstate Association of Realtors
Originating MLS: Western Upstate Association of RealtorsFacts & features
Interior
Bedrooms & bathrooms
- Bedrooms: 4
- Bathrooms: 4
- Full bathrooms: 3
- 1/2 bathrooms: 1
- Main level bathrooms: 1
- Main level bedrooms: 1
Heating
- Heat Pump
Cooling
- Heat Pump
Features
- Basement: None,Crawl Space
Interior area
- Living area range: 3500-3749 Square Feet
Property
Parking
- Total spaces: 3
- Parking features: Attached Carport
- Garage spaces: 3
- Has carport: Yes
Features
- Levels: Two
- Stories: 2
Lot
- Features: Outside City Limits, Subdivision
Details
- Parcel number: 1700301021000
Construction
Type & style
- Home type: SingleFamily
- Architectural style: Traditional
- Property subtype: Single Family Residence
Materials
- Brick, Stone
- Foundation: Crawlspace
Utilities & green energy
- Sewer: Septic Tank
Community & HOA
Community
- Subdivision: Omega Farms
HOA
- Has HOA: Yes
Location
- Region: Williamston
Financial & listing details
- Tax assessed value: $811,310
- Annual tax amount: $10,712
- Date on market: 1/13/2026
- Cumulative days on market: 257 days
- Listing agreement: Exclusive Right To Sell
Estimated market value
$843,100
$801,000 - $885,000
$3,249/mo
Price history
| Date | Event | Price |
|---|---|---|
| 9/16/2026 | Contingent | $885,000 |
Source:  WUMLS #20296356 Report a problem WUMLS #20296356 Report a problem | ||
| 9/8/2026 | Price change | $885,000-27.2% |
Source: WUMLS #20296356 Report a problem | ||
| 4/22/2026 | Price change | $1,215,000-0.8% |
Source: WUMLS #20296356 Report a problem | ||
| 3/20/2026 | Price change | $1,225,000-3.9% |
Source: WUMLS #20296356 Report a problem | ||
| 1/14/2026 | Listed for sale | $1,275,000+98% |
Source: WUMLS #20296356 Report a problem | ||
| 3/5/2020 | Sold | $644,000+53.3% |
Source: Agent Provided Report a problem | ||
| 6/15/2017 | Sold | $420,000 |
Source: WUMLS #20187416 Report a problem | ||
Public tax history
| Year | Property taxes | Tax assessment |
|---|---|---|
| 2025 | $10,712 +5.9% | $32,450 |
| 2024 | $10,110 +3.8% | $32,450 |
| 2023 | $9,738 -31.1% | $32,450 -33.3% |
| 2022 | $14,141 +9.9% | $48,680 +26.4% |
| 2021 | $12,863 +445.3% | $38,510 +130.3% |
| 2020 | $2,359 | $16,720 |
| 2019 | $2,359 | $16,720 |
| 2018 | $2,359 +6.7% | $16,720 -29.1% |
| 2017 | $2,210 | $23,580 -16.3% |
| 2016 | -- | $28,160 |
| 2015 | -- | $28,160 -30.7% |
| 2014 | -- | $40,620 |
| 2013 | -- | $40,620 |
Find assessor info on the county website
Monthly payment
Est. payment
Payment breakdown
Explore the cost of this home by adjusting the details. Changes won't be saved.Climate risks
Neighborhood: 29697
Nearby schools
Schools provided by the listing agent
- Elementary: Spearman Elem
- Middle: Wren Middle
- High: Wren High
Source: WUMLS. This data may not be complete. We recommend contacting the local school district to confirm school assignments for this home.
- $947,2006 bd6 ba6.5k sqft1013 Omega Farms Ln, Williamston, SC 29697Off Market
- $1,036,5005 bd5 ba5.7k sqft1013 Omega Farms, Williamston, SC 29697Off Market

- $727,9005 bd3 ba-- sqft1105 Bellmere Way, Williamston, SC 29697Off Market
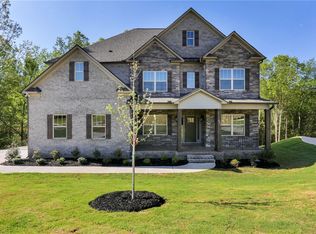
- $767,4006 bd5 ba3.6k sqft1028 Omega Farms Ln, Williamston, SC 29697Off Market
Similar homes
- $699,0004 bd3 ba4.5k sqft1123 Bellmare Way, Williamston, SC 29697For Sale
 MLS ID #20306626, Tina Brown, BHHS C Dan Joyner - Anderson. WUMLS
 - $689,9755 bd5 ba-- sqft1020 Omega Farms Ln, Williamston, SC 29697For Sale
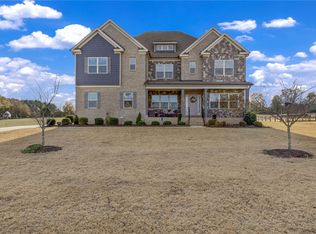 MLS ID #20295270, Brian Kaufman, Real Broker, LLC. WUMLS
 - $674,9005 bd4 ba4.1k sqft9 Ione Cir, Williamston, SC 29697For Sale
 MLS ID #20305577, Julia Ross, BHHS C Dan Joyner - Office A. WUMLS
 - $724,0004 bd5 ba3.5k sqft1027 Tuscany Dr, Anderson, SC 29621New Construction
 MLS ID #1604433, Angela Garvin, Access Realty, LLC. Greater Greenville AOR
