Skip main navigation
Off market
  • $436,200

    1017 Op153 Ne Henry Dr Lot 153, Prineville, OR 97754

    3beds
    1,762sqft
    SingleFamily
    Built in 2020
    4,791 Square Feet Lot
    $436,200 Zestimate®
    $248/sqft
    $2,597 Estimated rent

    Home value

    $436,200

    $410,000 - $462,000

    $2,597/mo

    Zestimate® history
    Loading
    Loading...

    Owner options

    List your home for rent

    $2,597/mo

    Rent Zestimate®

    Find your next renter with Zillow Rental Manager. Plus, with online applications, you can quickly screen prospective tenants – for free.

    Learn more

    $2,597/mo

    Rent Zestimate®

    Refinance and save

    $2,695/mo

    Est. payment

    Refinancing to a lower rate could help reduce your monthly payments and save thousands over the life of the loan.

    See today's rates

    $2,695/mo

    Est. payment

    Explore your selling options

    Work with a Zillow partner agent

    Leverage their expertise and Zillow's premium Showcase listings to get your home seen by more buyers.

    Get started

    List with your own agent

    Get your home in front of millions of buyers by listing it on Zillow.

    Learn how to do it

    Sell it yourself

    Take full control of how buyers see your home on Zillow by listing For Sale by Owner (FSBO).

    List your home

    What's special

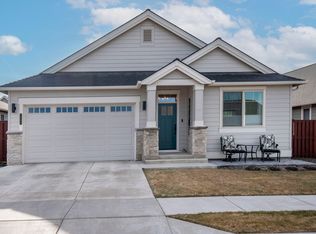
    Ochoco Pointe's long-awaited Phase 3 exclusively built by award-winning Pahlisch Homes. This beautiful new, single-level Wembley model has a comfortable, open design of 1,763 SqFt. The vaulted greatroom has a gas fireplace, large tall sliding doors/window leading out to a covered patio that is also accessible from the master suite. Quality finishes include quartz countertops in the kitchen & baths, under-mount sinks, solid Alder cabinets & luxury vinyl plank flooring. Features 3-bedrooms (two suites), 2 ½ baths, and a 2-car garage. Upgrades are available but expire over time. Amazing community amenities include parks, swimming pool, picnic pavilion, children's playground, ½ sports court & community walking path along protected wetland reserve with access to public trail system. Photos of similar unit; colors/specs vary. Review photos for interior design selection samples. Call a Realtor for status of the availability of upgrades and the price list. Model home hours: Fri - Sun, 12-4 pm

    This property is not currently displayed as for sale or rent on Zillow. This may be different from what's on other websites or public sources.

    Facts & features

    Interior

    Bedrooms & bathrooms
    • Bedrooms: 3
    • Bathrooms: 3
    • Full bathrooms: 2
    • 1/2 bathrooms: 1
    Features
    • Breakfast Bar, Master Downstairs, Pantry, Shower/Tub Combo, Double Vanity, Linen Closet, Solid Surface Counters, Walk-In Closet(s), Ceiling Fan(s), Enclosed Toilet(s), Kitchen Island, Vaulted Ceiling(s), Smart Locks, Smart Thermostat, Wired for Data, Open Floorplan
    • Windows: Vinyl Frames, Double Pane Windows, Low Emissivity Windows
    • Fireplace features: Gas, Great Room
    • Common walls with other units/homes: No Common Walls
    Interior area
    • Total interior livable area: 1,762 sqft

    Property

    Parking
    • Total spaces: 2
    Accessibility
    • Accessibility features: Smart Technology
    Features
    • Levels: One
    Lot
    • Size: 4,791 Square Feet
    • Features: Fenced, Landscaped, Sprinkler Timer(s), Level, Sprinklers In Front
    Details
    • Special conditions: Standard

    Construction

    Type & style
    • Home type: SingleFamily
    • Architectural style: Craftsman, Northwest
    Condition
    • Year built: 2020

    Utilities & green energy

    • Sewer: Public Sewer
    • Water: Public, Backflow Domestic, Backflow Irrigation

    Community & HOA

    Community
    • Security: Carbon Monoxide Detector(s)
    HOA
    • Has HOA: Yes
    • Amenities included: Park, Pool, Landscaping, Trail(s), Other, Playground, Sport Court
    • HOA fee: $118 monthly
    Location
    • Region: Prineville

    Financial & listing details

    • Price per square foot: $248/sqft
    • Road surface type: Paved

    Price history

    DateEventPrice
    1/22/2021Listing removed--
    Source: Oregon Datashare Report a problem
    1/8/2021Pending sale$389,900$221/sqft
    Source: Pahlisch Real Estate, Inc. #220107230 Report a problem
    11/4/2020Price change$389,900+2.6%$221/sqft
    Source: Pahlisch Real Estate, Inc. #220107230 Report a problem
    10/13/2020Listed for sale$379,900$216/sqft
    Source: Pahlisch Real Estate, Inc. #220107230 Report a problem

    Public tax history

    Tax history is unavailable.

    Neighborhood: 97754

    Nearby schools

    GreatSchools rating
    Schools provided by the listing agent
    • Elementary: Barnes Butte Elem
    • Middle: Crook County Middle
    • High: Crook County High

    Source: The MLS. This data may not be complete. We recommend contacting the local school district to confirm school assignments for this home.

    Sell for more on Zillow
    Get a Zillow Showcase℠ listing at no additional cost and you could sell for .
    $436,200
    2% more
    +$8,724
    With Zillow Showcase(estimated)
    $444,924
    Sell for more on Zillow
    Get a Zillow Showcase℠ listing at no additional cost and you could sell for .
    $436,200
    2% more
    +$8,724
    With Zillow Showcase(estimated)
    $444,924