Skip main navigation
Sold for $645,000
  • $645,000

    1017 Owl Ln, Cherry Hill, NJ 08003

    3beds
    2,458sqft
    Single Family Residence
    Built in 1969
    0.32 Acres Lot
    $650,100 Zestimate®
    $262/sqft
    $4,307 Estimated rent

    Home value

    $650,100

    $553,000 - $761,000

    $4,307/mo

    Zestimate® history
    Loading
    Loading...

    Owner options

    List your home for rent

    $4,307/mo

    Rent Zestimate®

    Find your next renter with Zillow Rental Manager. Plus, with online applications, you can quickly screen prospective tenants – for free.

    Learn more

    $4,307/mo

    Rent Zestimate®

    Refinance and save

    $4,724/mo

    Est. payment

    Refinancing to a lower rate could help reduce your monthly payments and save thousands over the life of the loan.

    See today's rates

    $4,724/mo

    Est. payment

    Explore your selling options

    Work with a Zillow partner agent

    Leverage their expertise and Zillow's premium Showcase listings to get your home seen by more buyers.

    Get started

    List with your own agent

    Get your home in front of millions of buyers by listing it on Zillow.

    Learn how to do it

    Sell it yourself

    Take full control of how buyers see your home on Zillow by listing For Sale by Owner (FSBO).

    List your home

    What's special

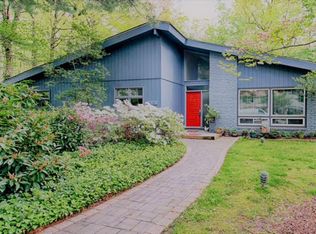
    Serene wooded backyardVaulted high-angled ceilingsStriking architectural designPrivate en-suite shower bathWalk-in closetDramatic brick wood-burning fireplaceLight-filled home
    Welcome to 1017 Owl Lane, a beautifully maintained contemporary raised ranch nestled in the highly desirable Eagle Oak section of Cherry Hill’s East side. Striking architectural design meets everyday comfort in this light-filled home. From the moment you enter the foyer, vaulted, high-angled ceilings create an airy and open atmosphere across the main living spaces. Hardwood flooring flows throughout the main level, adding warmth and continuity. The living and dining areas connect seamlessly and are anchored by a dramatic brick wood-burning fireplace (never used), custom built-ins, and a stunning wall of windows overlooking the expansive deck and serene, wooded backyard. The layout offers both openness and distinct gathering spaces, ideal for entertaining or relaxed daily living. The kitchen features gas cooking, newer appliances, a charming bay window, and direct sliding door access to the deck — perfect for effortless indoor-outdoor living. The main level includes three spacious bedrooms and a full hall bath with tub/shower. The large primary suite offers a walk-in closet, an additional long closet, private en-suite shower bath, and direct deck access. The flexible design of the suite allows space for a sitting area or private study, creating a true retreat. The fully finished basement expands the home’s functionality with a generous family/game room, full bathroom, laundry area, and interior access to the extra-deep two-car garage with additional storage. Step outside to enjoy the oversized wood deck overlooking a fully fenced, wooded lot — private, peaceful, and ideal for gatherings or quiet mornings. Ideally located near The Legacy Club (formerly Woodcrest Country Club), shopping, dining, major highways, PATCO, and offering convenient access to both the city and the shore. Located within the award-winning Cherry Hill School District. A rare opportunity to own a distinctive, light-filled contemporary ranch in one of Cherry Hill’s most beloved communities.

    Zillow last checked:

    Listing updated:

    Listed by:

    Amy Rossano 856-912-4192,

    Epique Realty

    Bought with:

    NON MEMBER, 0225194075

    Non Subscribing Office

    Source: Bright MLS,MLS#: NJCD2111072MLS Logo

    Facts & features

    Interior

    Bedrooms & bathrooms
    • Bedrooms: 3
    • Bathrooms: 3
    • Full bathrooms: 3
    • Main level bathrooms: 2
    • Main level bedrooms: 3
    Heating
    • Forced Air, Natural Gas
    Cooling
    • Central Air, Electric
    Appliances
    • Included: Gas Water Heater
    • Laundry: Lower Level
    Features
    • Basement: Finished,Garage Access
    • Number of fireplaces: 1
    • Fireplace features: Wood Burning
    Interior area
    • Total structure area: 2,458
    • Total interior livable area: 2,458 sqft
    • Finished area above ground: 2,458

    Property

    Parking
    • Total spaces: 2
    • Parking features: Garage Faces Front, Inside Entrance, Attached
    • Attached garage spaces: 2
    Accessibility
    • Accessibility features: None
    Features
    • Levels: Two
    • Stories: 2
    • Patio & porch: Deck
    • Pool features: None
    Lot
    • Size: 0.32 Acres
    Details
    • Additional structures: Above Grade
    • Parcel number: 0900525 3200002
    • Zoning: RES
    • Special conditions: Standard

    Construction

    Type & style
    • Home type: SingleFamily
    • Architectural style: Raised Ranch/Rambler
    • Property subtype: Single Family Residence
    Materials
    • Other
    • Foundation: Concrete Perimeter
    Condition
    • New construction: No
    • Year built: 1969
    Details
    • Builder name: STEIN

    Utilities & green energy

    • Sewer: Public Sewer
    • Water: Public

    Community & HOA

    Community
    • Security: Security System
    • Subdivision: Eagle Oak
    HOA
    • Has HOA: No
    Location
    • Region: Cherry Hill
    • Municipality: CHERRY HILL TWP

    Financial & listing details

    • Price per square foot: $262/sqft
    • Tax assessed value: $310,400
    • Annual tax amount: $14,591
    • Date on market: 3/25/2026
    • Listing agreement: Exclusive Right To Sell
    • Listing terms: Conventional,Cash,FHA,VA Loan
    • Inclusions: Washer / Dryer, Kitchen Appliances, Refrigerator In Basement, Curtains, Light Fixtures, Built Ins
    • Exclusions: Personal Property
    • Ownership: Fee Simple

    Price history

    DateEventPrice
    4/22/2026Sold$645,000+7.7%$262/sqft
    Source: Bright MLS #NJCD2111072 Report a problem
    4/8/2026Pending sale$599,000$244/sqft
    Source: Bright MLS #NJCD2111072 Report a problem
    4/3/2026Contingent$599,000$244/sqft
    Source: Bright MLS #NJCD2111072 Report a problem
    3/25/2026Listed for sale$599,000+126%$244/sqft
    Source: Bright MLS #NJCD2111072 Report a problem
    3/14/2005Sold$265,000$108/sqft
    Source: Public Record Report a problem

    Public tax history

    YearProperty taxesTax assessment
    2025$13,496 +5.2%$310,400
    2024$12,829 -1.6%$310,400
    2023$13,043 +2.8%$310,400
    2022$12,683 +0.9%$310,400
    2021$12,565 +0%$310,400
    2020$12,559 +0.2%$310,400
    2019$12,528 +1.4%$310,400
    2018$12,357 +1.3%$310,400
    2017$12,193 +1.6%$310,400
    2016$12,000 +1.1%$310,400
    2015$11,867 +2.1%$310,400
    2014$11,621 -18.5%$310,400
    2013$14,258 +2.3%$310,400 +38.7%
    2012$13,936 +5.6%$223,800
    2011$13,195 +2.3%$223,800
    2010$12,904 +2.1%$223,800
    2009$12,643 $223,800
    2008-- $223,800
    2007-- $223,800
    2006-- $223,800 -8.6%
    2005-- $244,900
    2004-- $244,900
    2003-- $244,900
    2002-- $244,900
    2001-- $244,900
    Find assessor info on the county website

    Neighborhood: Springdale

    Nearby schools

    GreatSchools rating
    Schools provided by the listing agent
    • District: Cherry Hill Township Public Schools

    Source: Bright MLS. This data may not be complete. We recommend contacting the local school district to confirm school assignments for this home.

    Get a cash offer in 3 minutes
    Find out how much your home could sell for in as little as 3 minutes with a no-obligation cash offer.
    Estimated market value
    $650,100
    Get a cash offer in 3 minutes
    Find out how much your home could sell for in as little as 3 minutes with a no-obligation cash offer.
    Estimated market value
    $650,100