Skip main navigation
Off market
Street View
  • $788,800

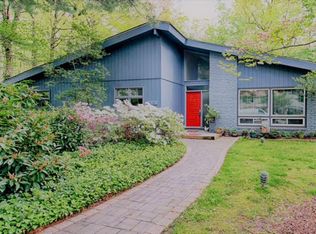
    1009 Owl Ln, Cherry Hill, NJ 08003

    4beds
    4baths
    2,516sqft
    SingleFamily
    Built in 1970
    0.34 Acres Lot
    $788,800 Zestimate®
    $314/sqft
    $5,112 Estimated rent

    Home value

    $788,800

    $741,000 - $844,000

    $5,112/mo

    Zestimate® history
    Loading
    Loading...

    Owner options

    List your home for rent

    $5,112/mo

    Rent Zestimate®

    Find your next renter with Zillow Rental Manager. Plus, with online applications, you can quickly screen prospective tenants – for free.

    Learn more

    $5,112/mo

    Rent Zestimate®

    Refinance and save

    $5,802/mo

    Est. payment

    Refinancing to a lower rate could help reduce your monthly payments and save thousands over the life of the loan.

    See today's rates

    $5,802/mo

    Est. payment

    Explore your selling options

    Work with a Zillow partner agent

    Leverage their expertise and Zillow's premium Showcase listings to get your home seen by more buyers.

    Get started

    List with your own agent

    Get your home in front of millions of buyers by listing it on Zillow.

    Learn how to do it

    Sell it yourself

    Take full control of how buyers see your home on Zillow by listing For Sale by Owner (FSBO).

    List your home

    What's special

    NEWLY REFINISHED HARDWOOD FLOORS!! Welcome to this lovely home located in desirable Eagle Oak! Walk up the paved walkway leading to the double door entrance into a spacious foyer with ceramic title flooring. To the left is a huge living room with a beautiful newly installed window overlooking the serene grounds with a transferable warranty. The home features, a beautiful eat-in-kitchen, with ceramic title flooring, beautiful cabinetry, granite counter-tops and a large window with light streaming in, with a view of the spectacular backyard. The kitchen flows into the family room, with a fireplace for those cold winter nights, with doors leading out to the serene backyard with a paved patio and a partial deck. The dining room is a nice size, perfect for large gatherings and special occasions. Walk upstairs to the master suite, boasting a master bathroom for two with a walk-in-closet. The master bathroom was designed for two offering separate vanities with all white counter tops and vanities. Walk out into the nice size hallway leading to three additional large bedrooms and a gigantic hall bathroom. Yes, there is more, walk downstairs to the finished basement with plenty of extra storage, tool room and a great area for entertaining. Wait that's not all, The seller's just had the the beautiful hardwood floors refinished in the living room, stairs leading upstairs and all four bedrooms!! New gutters with a transferable warranty, back up generator with a hook up to the house, irrigation system in the front yard and an invisible fence and collar for your pet to enjoy the grounds of the property. This home also offers, two attics with pull down stairs and one year home warranty included! Walking distance to the Willowdale swim club. This charming home has been well maintained and is waiting for a new homeowner to enjoy! Motivated Sellers! Summit all reasonable offers!! 2019-03-12

    This property is off market, which means it's not currently listed for sale or rent on Zillow. This may be different from what's available on other websites or public sources.

    Facts & features

    Interior

    Bedrooms & bathrooms
    • Bedrooms: 4
    • Bathrooms: 4
    Heating
    • Gas
    Cooling
    • Central
    Appliances
    • Included: Microwave, Range / Oven
    Features
    • Master Bath(s), CeilngFan(s), Kitchen - Eat-In, Butlers Pantry, Stall Shower
    • Flooring: Tile, Other, Carpet
    Interior area
    • Total interior livable area: 2,516 sqft

    Property

    Parking
    • Total spaces: 2
    • Parking features: Garage - Attached
    Features
    • Exterior features: Stone
    Lot
    • Size: 0.34 Acres
    Details
    • Parcel number: 09005253200004

    Construction

    Type & style
    • Home type: SingleFamily
    Materials
    • Roof: Other
    Condition
    • Year built: 1970

    Community & HOA

    Location
    • Region: Cherry Hill

    Financial & listing details

    • Price per square foot: $314/sqft
    • Tax assessed value: $366,300
    • Annual tax amount: $15,927

    Price history

    DateEventPrice
    2/25/2022Sold$575,000+15.2%$229/sqft
    Source: Bright MLS #NJCD2015396 Report a problem
    1/28/2022Pending sale$499,000$198/sqft
    Source: Bright MLS #NJCD2015396 Report a problem
    1/19/2022Contingent$499,000$198/sqft
    Source: Bright MLS #NJCD2015396 Report a problem
    1/13/2022Listed for sale$499,000+49%$198/sqft
    Source: Bright MLS #NJCD2015396 Report a problem
    3/27/2019Sold$335,000-4%$133/sqft
    Source: Public Record Report a problem
    1/18/2019Pending sale$349,000$139/sqft
    Source: BHHS Fox & Roach Marlton-Voorhees Home Marketing Center #1001890166 Report a problem
    11/15/2018Price change$349,000-2.8%$139/sqft
    Source: BHHS Fox & Roach - Marlton-Voorhees Home Marketing Center #1001890166 Report a problem
    10/30/2018Listed for sale$359,000$143/sqft
    Source: BHHS Fox & Roach - Marlton-Voorhees Home Marketing Center #1001890166 Report a problem
    10/5/2018Pending sale$359,000$143/sqft
    Source: BHHS Fox & Roach - Marlton-Voorhees Home Marketing Center #1001890166 Report a problem
    9/25/2018Price change$359,000-2.7%$143/sqft
    Source: BHHS Fox & Roach - Marlton-Voorhees Home Marketing Center #1001890166 Report a problem
    8/27/2018Price change$369,000-1.3%$147/sqft
    Source: BHHS Fox & Roach - Marlton-Voorhees Home Marketing Center #1001890166 Report a problem
    6/17/2018Listed for sale$374,000+1.8%$149/sqft
    Source: BHHS Fox & Roach-Marlton #1001890166 Report a problem
    6/4/2014Sold$367,500-0.6%$146/sqft
    Source: Public Record Report a problem
    4/18/2014Listed for sale$369,900+8.8%$147/sqft
    Source: Berkshire Hathaway HomeServices Fox & Roach, Realtors #6372035 Report a problem
    4/24/2012Listing removed$340,000$135/sqft
    Source: Weichert Realtors Cherry Hill #5991668 Report a problem
    2/21/2012Price change$340,000-5.5%$135/sqft
    Source: Weichert Realtors Cherry Hill #5991668 Report a problem
    1/20/2012Listed for sale$359,900+22%$143/sqft
    Source: Weichert Realtors Cherry Hill #5991668 Report a problem
    4/16/2002Sold$295,000$117/sqft
    Source: Public Record Report a problem
    12/23/1993Sold$295,000$117/sqft
    Source: Public Record Report a problem

    Public tax history

    YearProperty taxesTax assessment
    2025$15,927 +5.2%$366,300
    2024$15,139 -7.9%$366,300 -6.4%
    2023$16,442 +2.8%$391,300 +37.7%
    2022$15,989 +39%$284,200
    2021$11,504 +0%$284,200
    2020$11,499 +0.2%$284,200
    2019$11,470 +1.4%$284,200
    2018$11,314 +1.3%$284,200
    2017$11,163 +1.6%$284,200
    2016$10,987 +1.1%$284,200
    2015$10,865 +2.1%$284,200
    2014$10,640 -14%$284,200
    2013$12,379 +2.3%$284,200 +46.3%
    2012$12,099 +5.6%$194,300
    2011$11,456 +2.3%$194,300
    2010$11,203 +2.1%$194,300
    2009$10,976 $194,300
    2008-- $194,300
    2007-- $194,300
    2006-- $194,300
    2005-- $194,300
    2004-- $194,300
    2003-- $194,300
    2002-- $194,300
    2001-- $194,300
    Find assessor info on the county website

    Neighborhood: Springdale

    Nearby schools

    GreatSchools rating
    Schools provided by the listing agent
    • Elementary: BRET HARTE E.S.
    • Middle: Beck
    • High: CHERRY HILL HIGH-EAST H.S.
    • District: Cherry Hill Twp

    Source: The MLS. This data may not be complete. We recommend contacting the local school district to confirm school assignments for this home.

    Get a cash offer in 3 minutes
    Find out how much your home could sell for in as little as 3 minutes with a no-obligation cash offer.
    Estimated market value
    $788,800
    Get a cash offer in 3 minutes
    Find out how much your home could sell for in as little as 3 minutes with a no-obligation cash offer.
    Estimated market value
    $788,800