Skip main navigation
Off market
  • $773,900

    1901 Lark Ln, Cherry Hill, NJ 08003

    5beds
    2,970sqft
    SingleFamily
    Built in 1970
    0.45 Acres Lot
    $773,900 Zestimate®
    $261/sqft
    $5,747 Estimated rent

    Home value

    $773,900

    $704,000 - $851,000

    $5,747/mo

    Zestimate® history
    Loading
    Loading...

    Owner options

    List your home for rent

    $5,747/mo

    Rent Zestimate®

    Find your next renter with Zillow Rental Manager. Plus, with online applications, you can quickly screen prospective tenants – for free.

    Learn more

    $5,747/mo

    Rent Zestimate®

    Refinance and save

    $5,677/mo

    Est. payment

    Refinancing to a lower rate could help reduce your monthly payments and save thousands over the life of the loan.

    See today's rates

    $5,677/mo

    Est. payment

    Explore your selling options

    Work with a Zillow partner agent

    Leverage their expertise and Zillow's premium Showcase listings to get your home seen by more buyers.

    Get started

    List with your own agent

    Get your home in front of millions of buyers by listing it on Zillow.

    Learn how to do it

    Sell it yourself

    Take full control of how buyers see your home on Zillow by listing For Sale by Owner (FSBO).

    List your home

    What's special

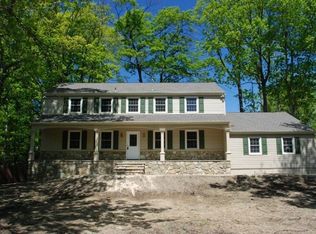
    Meticulously maintained stately house located in Cherry Hill New Jersey is now for sale and ready for a new family to make it your home. Cherry Hill is very central located to highways and turnpike to both New York and Philadelphia and is home to very high rated schools . This house features 5 bedrooms 2 full bathrooms, 2 half baths and full finished basement , sunroom and 2 car garage. Home has newer siding, newer roof, newer HVAC and water heater and a outside generator. Interior design is enhanced with impressive craftsman wood workmanship accentuating this unique classic floor plan. Features : foyer entrance greeted by a beautiful custom dark wood curved staircase. Formal living room with a gas heater for extra comfort. Separate formal dining room for entertaining and holiday dinners. Updated eat in kitchen with granite counters, 42 inch white cabinets with island and generous cabinet storage. Family room has very distinguished design with wood craving panels, built in book cases and gas fireplace. Attached bonus sun room with screens and windows faces the side garden for a great place to relax and enjoy nature . Upper level you will l find a very spacious master bedroom with hardwood floors and full master updated bathroom and large closets. Four other bedrooms very generous in size with lots of closet space. Lower level is a newly finished basement with a half bathroom. There is a 2 car side entrance garage for easy access to mud room and laundry room with separate entrance door as well. Don't hesitate to view this unique classic home . Home has a lot to offer and just needs your personal touches to make your own. Seller will give a credit for wall paper removal and paint with acceptable offer. A one year Home warranty is offered for homeowners peace of mind. Open house 11 8 2020 1-4pm all showings start on Sunday 11 8 2020.

    This property is off market, which means it's not currently listed for sale or rent on Zillow. This may be different from what's available on other websites or public sources.

    Facts & features

    Interior

    Bedrooms & bathrooms
    • Bedrooms: 5
    • Bathrooms: 4
    • Full bathrooms: 2
    • 1/2 bathrooms: 2
    Heating
    • Forced air, Solar
    Cooling
    • Central
    Appliances
    • Included: Dishwasher, Garbage disposal, Microwave, Refrigerator
    Features
    • Kitchen Island, Window Treatments, Recessed Lighting, Walk-In Closet(s), Built-Ins, Eat-in Kitchen, Crown Molding, Exposed Beams, Wood Floors, Sprinkler System, Formal/Separate Dining Room, Upgraded Countertops, Floor Plan - Traditional, Family Room Off Kitchen
    • Flooring: Tile, Carpet, Hardwood
    • Has fireplace: Yes
    Interior area
    • Total interior livable area: 2,970 sqft
    • Finished area below ground: 0

    Property

    Parking
    • Total spaces: 2
    • Parking features: Garage - Attached
    Accessibility
    • Accessibility features: 2+ Access Exits
    Features
    • Exterior features: Wood
    Lot
    • Size: 0.45 Acres
    Details
    • Parcel number: 09005253200006
    • Special conditions: Standard

    Construction

    Type & style
    • Home type: SingleFamily
    • Architectural style: Traditional
    Condition
    • Year built: 1970

    Utilities & green energy

    • Utilities for property: Cable

    Community & HOA

    Location
    • Region: Cherry Hill
    • Municipality: CHERRY HILL TWP

    Financial & listing details

    • Price per square foot: $261/sqft
    • Tax assessed value: $349,300
    • Annual tax amount: $15,188

    Price history

    DateEventPrice
    2/10/2021Sold$420,000-1.2%$141/sqft
    Source: Public Record Report a problem
    11/20/2020Pending sale$425,000$143/sqft
    Source: Weichert Realtors-Turnersville #NJCD406740 Report a problem
    11/6/2020Listed for sale$425,000$143/sqft
    Source: Weichert Realtors-Turnersville #NJCD406740 Report a problem

    Public tax history

    YearProperty taxesTax assessment
    2025$15,188 +5.2%$349,300
    2024$14,437 -1.6%$349,300
    2023$14,678 +2.8%$349,300
    2022$14,272 +12.9%$349,300 +11.8%
    2021$12,642 +0%$312,300
    2020$12,636 +0.2%$312,300
    2019$12,604 +1.4%$312,300
    2018$12,433 +1.3%$312,300
    2017$12,267 +3.1%$312,300 +1.5%
    2016$11,896 +1.1%$307,700
    2015$11,763 +2.1%$307,700
    2014$11,520 -11.4%$307,700
    2013$12,997 +2.3%$307,700 +50.8%
    2012$12,703 +5.6%$204,000
    2011$12,028 +2.3%$204,000
    2010$11,763 +2.1%$204,000
    2009$11,524 $204,000
    2008-- $204,000
    2007-- $204,000
    2006-- $204,000
    2005-- $204,000
    2004-- $204,000
    2003-- $204,000
    2002-- $204,000
    2001-- $204,000
    Find assessor info on the county website

    Neighborhood: Springdale

    Nearby schools

    GreatSchools rating
    Schools provided by the listing agent
    • High: CHERRY HILL HIGH - EAST
    • District: CHERRY HILL TOWNSHIP PUBLIC SC

    Source: The MLS. This data may not be complete. We recommend contacting the local school district to confirm school assignments for this home.

    Get a cash offer in 3 minutes
    Find out how much your home could sell for in as little as 3 minutes with a no-obligation cash offer.
    Estimated market value
    $773,900
    Get a cash offer in 3 minutes
    Find out how much your home could sell for in as little as 3 minutes with a no-obligation cash offer.
    Estimated market value
    $773,900