Need a WORKSHOP with your home?? FREE WATER?? This 2.29 acre energy efficient, new build property is serviced by a 225-ft WATER WELL. It features a 3-car garage, extended concrete drive, and an impressive 30×40 workshop with electric, 12×14 commercial door, side-mount lift system, LED lighting, 50-amp plug, and 20-amp circuit. You will be impressed with the peace and solitude of the gated Paradise Meadows community of Poolville, Tx. Interior features include GE Profile app-controlled appliances, large farm sink, kitchen undermount and uplighting, pendant lighting, trash drawer, and a formal dining room that can double as a private-entry office with mini bar and sink. Enjoy both indoor and outdoor wood-burning fireplaces. The luxury primary suite offers color-changing mood lighting in the tray ceiling, a garden tub, walkthrough shower, and a custom oversized closet. Additional upgrades include engineered foundation, commercial-grade water heater, 17-SEER Trane HVAC, LED lighting, and FULL SPRAY FOAM INSULATION INCLUDING THE ATTIC!
Sold
Price Unknown
1017 Paradise Pkwy, Poolville, TX 76487
4beds
2,696sqft
Single Family Residence
Built in 2025
2.29 Acres Lot
$655,700 Zestimate®
$--/sqft
$3,819 Estimated rent
Home value
$655,700
$623,000 - $688,000
$3,819/mo
Zestimate® history
Owner options
List your home for rent
$3,819/mo
Rent Zestimate®
Find your next renter with Zillow Rental Manager. Plus, with online applications, you can quickly screen prospective tenants – for free.
$3,819/mo
Rent Zestimate®
Refinance and save
$325/mo
Est. payment
Refinancing to a lower rate could help reduce your monthly payments and save thousands over the life of the loan.
$325/mo
Est. payment
Explore your selling options
Work with a Zillow partner agent
Leverage their expertise and Zillow's premium Showcase listings to get your home seen by more buyers.
Get startedList with your own agent
Get your home in front of millions of buyers by listing it on Zillow.
Learn how to do itSell it yourself
Take full control of how buyers see your home on Zillow by listing For Sale by Owner (FSBO).
List your homeWhat's special
Ge profile app-controlled appliancesCustom oversized closetPendant lightingKitchen undermount and uplightingTrash drawerLuxury primary suiteLarge farm sink
Zillow last checked:
Listing updated:
Listed by:
Sherri Echols 0642777,
5 Star Realty 817-300-5001
Bought with:
Sherri Echols
5 Star Realty
Source: NTREIS,MLS#: 21095655
Facts & features
Interior
Bedrooms & bathrooms
- Bedrooms: 4
- Bathrooms: 3
- Full bathrooms: 2
- 1/2 bathrooms: 1
Primary bedroom
- Features: Ceiling Fan(s), En Suite Bathroom, Walk-In Closet(s)
- Level: First
- Dimensions: 14 x 18
Bedroom
- Features: Ceiling Fan(s), Split Bedrooms
- Level: First
- Dimensions: 12 x 12
Bedroom
- Features: Ceiling Fan(s), Split Bedrooms
- Level: First
- Dimensions: 12 x 12
Bedroom
- Features: Ceiling Fan(s)
- Level: First
- Dimensions: 12 x 11
Primary bathroom
- Features: Built-in Features, Closet Cabinetry, Dual Sinks, Double Vanity, En Suite Bathroom, Stone Counters, Separate Shower
- Level: First
- Dimensions: 12 x 12
Living room
- Features: Fireplace
- Level: First
- Dimensions: 21 x 19
Heating
- Central, Electric, Heat Pump
Cooling
- Central Air, Ceiling Fan(s), Electric
Appliances
- Included: Electric Cooktop, Electric Oven, Electric Water Heater, Microwave, Vented Exhaust Fan
- Laundry: Washer Hookup, Electric Dryer Hookup, Laundry in Utility Room
Features
- Cathedral Ceiling(s), Decorative/Designer Lighting Fixtures, Double Vanity, Eat-in Kitchen, Kitchen Island, Open Floorplan, Pantry
- Flooring: Carpet, Laminate
- Has basement: No
- Number of fireplaces: 2
- Fireplace features: Family Room, Masonry
Interior area
- Total interior livable area: 2,696 sqft
Property
Parking
- Total spaces: 4
- Parking features: Covered, Door-Multi, Enclosed, Garage, Garage Door Opener, Gated, Inside Entrance, Garage Faces Side
- Attached garage spaces: 4
Features
- Levels: One
- Stories: 1
- Patio & porch: Covered
- Exterior features: Rain Gutters
- Pool features: None
- Fencing: None
Lot
- Size: 2.29 Acres
- Features: Acreage, Back Yard, Cleared, Interior Lot, Lawn, Sprinkler System
- Residential vegetation: Cleared
Details
- Parcel number: R000115144
Construction
Type & style
- Home type: SingleFamily
- Architectural style: Traditional,Detached
- Property subtype: Single Family Residence
- Attached to another structure: Yes
Materials
- Brick, Rock, Stone
- Foundation: Slab
- Roof: Composition
Condition
- New construction: Yes
- Year built: 2025
Utilities & green energy
- Sewer: Aerobic Septic
- Water: Well
- Utilities for property: Septic Available, Underground Utilities, Water Available
Green energy
- Energy efficient items: Appliances, Construction, HVAC, Insulation, Lighting
Community & HOA
Community
- Features: Community Mailbox, Gated
- Security: Carbon Monoxide Detector(s), Gated Community, Smoke Detector(s)
- Subdivision: Paradise Meadows Pc
HOA
- Has HOA: Yes
- Services included: Security
- HOA fee: $325 annually
- HOA name: Paradise Meadows POA
- HOA phone: 817-337-1221
Location
- Region: Poolville
Financial & listing details
- Annual tax amount: $1,270
- Date on market: 11/21/2025
- Cumulative days on market: 89 days
- Listing terms: Cash,Conventional,FHA,VA Loan
Price history
| Date | Event | Price |
|---|---|---|
| 3/20/2026 | Sold | -- |
Source: NTREIS #21095655 Report a problem | ||
| 2/28/2026 | Pending sale | $645,000$239/sqft |
Source: NTREIS #21095655 Report a problem | ||
| 2/17/2026 | Contingent | $645,000$239/sqft |
Source: NTREIS #21095655 Report a problem | ||
| 11/21/2025 | Listed for sale | $645,000+578.9%$239/sqft |
Source: NTREIS #21095655 Report a problem | ||
| 5/9/2025 | Sold | -- |
Source: NTREIS #20756133 Report a problem | ||
| 3/2/2025 | Contingent | $95,000$35/sqft |
Source: NTREIS #20756133 Report a problem | ||
| 10/16/2024 | Listed for sale | $95,000-4%$35/sqft |
Source: NTREIS #20756133 Report a problem | ||
| 9/30/2024 | Listing removed | $99,000$37/sqft |
Source: NTREIS #20671434 Report a problem | ||
| 7/11/2024 | Listed for sale | $99,000$37/sqft |
Source: NTREIS #20671434 Report a problem | ||
Public tax history
Tax history is unavailable.
Neighborhood: 76487
Nearby homes
- $--2.365 Acres1013 Paradise Pkwy, Poolville, TX 76487Sold
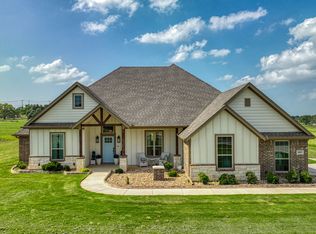
- $--4 bd2 ba2.1k sqft1009 Paradise Pkwy, Poolville, TX 76487Sold
- $460,0003 bd2 ba2k sqft1005 Paradise Pkwy, Poolville, TX 76487For Sale

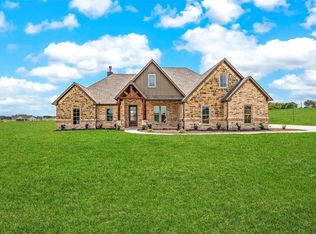
- $--3 bd3 ba2.3k sqft2012 Meadows Ln, Poolville, TX 76487Sold
- $--2.01 AcresParadise Pkwy, Poolville, TX 76487Off Market
- $745,0005 bd3 ba2.7k sqft1016 Paradise Pkwy, Poolville, TX 76487For Sale
- $551,500-- bd-- ba2.3k sqft1020 Paradise Pkwy, Poolville, TX 76487Off Market
- $582,900-- bd-- ba2k sqft1024 Paradise Pkwy, Poolville, TX 76487Off Market
Nearby schools
GreatSchools rating
- 4/10Poolville Elementary SchoolGrades: PK-5Distance: 1.9 mi
- 4/10Poolville Junior High SchoolGrades: 6-8Distance: 1.9 mi
- 4/10Poolville High SchoolGrades: 9-12Distance: 2.3 mi
Schools provided by the listing agent
- Elementary: Poolville
- High: Poolville
- District: Poolville ISD
Source: NTREIS. This data may not be complete. We recommend contacting the local school district to confirm school assignments for this home.
Get a cash offer in 3 minutes
Find out how much your home could sell for in as little as 3 minutes with a no-obligation cash offer.
Estimated market value
$655,700
Get a cash offer in 3 minutes
Find out how much your home could sell for in as little as 3 minutes with a no-obligation cash offer.
Estimated market value
$655,700
- Texas
- Parker County
- Poolville
- 76487
- 1017 Paradise Pkwy
Nearby cities
Nearby zip codes
Other Poolville Topics
