Skip main navigation
Off market
  • $1,035,800

    1017 Phoenix St, Danville, CA 94506

    3beds
    1,599sqft
    Townhouse
    Built in 1995
    1,494 Square Feet Lot
    $1,035,800 Zestimate®
    $648/sqft
    $3,808 Estimated rent

    Home value

    $1,035,800

    $984,000 - $1.09M

    $3,808/mo

    Zestimate® history
    Loading
    Loading...

    Owner options

    List your home for rent

    $3,808/mo

    Rent Zestimate®

    Find your next renter with Zillow Rental Manager. Plus, with online applications, you can quickly screen prospective tenants – for free.

    Learn more

    $3,808/mo

    Rent Zestimate®

    Refinance and save

    $6,799/mo

    Est. payment

    Refinancing to a lower rate could help reduce your monthly payments and save thousands over the life of the loan.

    See today's rates

    $6,799/mo

    Est. payment

    Explore your selling options

    Work with a Zillow partner agent

    Leverage their expertise and Zillow's premium Showcase listings to get your home seen by more buyers.

    Get started

    List with your own agent

    Get your home in front of millions of buyers by listing it on Zillow.

    Learn how to do it

    Sell it yourself

    Take full control of how buyers see your home on Zillow by listing For Sale by Owner (FSBO).

    List your home

    What's special

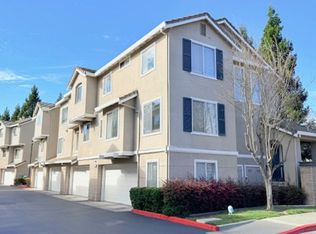
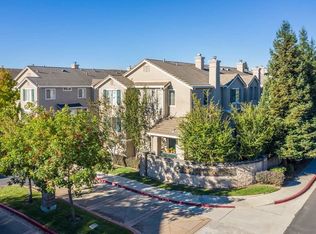
    NO SHOW TILL FRIDAY Spacious, light filled and centrally located, this fabulous Danville townhome has it all. A desirable end-unit in the popular California Shadowhawk neighborhood, the three-bedroom, two-and-a-half bath townhome features the largest floor plan in the complex. At almost 1,600 square feet, it features lots of wonderful space to spread out in beautifully appointed rooms with hardwood floors, vaulted ceilings, decorative crown moldings, and wood blinds. Located near the crossroads of Camino Tassajara and Crow Canyon Road, it is within walking distance to just about anything you need. Errands are a short walk away in the Tassajara Commons and the Blackhawk Plaza from groceries, shopping, coffee houses, restaurants, and even a multiplex movie theater. With the majestic Mt. Diablo State Park and lush hillsides providing a picturesque backdrop, the townhome also enjoys the surrounding views and easy access to wonderful outdoor venues including nearby walking trails and the popular Diablo Vista Park just around the corner that is known for its mosaic tile snake that children enjoy climbing and exploring and its 20 sprawling acres of lighted sports fields, tennis courts, a sand volleyball court, and covered picnic area. You don’t, however, have to venture far for outdoor fun. Gather with neighbors and friends at your own community park with picnic area, swimming pool, and children’s play area. A private east-facing front porch is an inviting entry into multi-level townhome. The living room has a dramatic vaulted ceiling with clerestory windows that welcome lots of natural light, and gas fireplace with wood mantle. Sliding glass doors open onto a deck, a private spot ideal for play or catching some sun. A formal dining room is separated from the living room by a decorative wood banister and has the advantage of sharing the view windows. Thanks to the corner location, the eat-in kitchen and adjoining family room enjoy lots of light and views from two sides. Hardwood floors flow through this part of the home. Oak cabinetry compliments the neutral counters and stainless appliances that include a GE range and dishwasher, refrigerator and double stainless sink below a large window. The casual dining area is open to the family room, a comfortable and inviting place to gather and relax. A band of clerestory windows brighten the staircase and landing on the upper floor where there are three bedrooms and two bathrooms. The master bedroom is a spacious room with a double door entry, vaulted ceiling, ceiling fan and lots of storage in a walk-in closet and secondary closet with mirrored doors. Stylish slate tile floors in the master bath compliment the stained dual sink cabinetry and shower/tub combination featuring Moen fixtures. Two additional bedrooms each feature mirrored closet doors and share a Jack and Jill bathroom decorated with slate tile floors, a dual sink vanity and shower/tub combination also featuring Moen fixtures. A powder room with pedestal sink and updated fixtures is conveniently located on the main level near the living and dining rooms. A two-car garage includes a generous amount of storage shelves and additional alcove for laundry, additional refrigerator/freezer, parking for bicycles or workbench for hobbies and crafts. The central location is convenient for commuting with easy access to Highways 680 and 580, BART, downtown Danville and San Ramon and top-rated schools in the San Ramon Valley Unified School District Be at home at the center of it all!

    This property is off market, which means it's not currently listed for sale or rent on Zillow. This may be different from what's available on other websites or public sources.
    Facts & features

    Interior

    Bedrooms & bathrooms
    • Bedrooms: 3
    • Bathrooms: 3
    • Full bathrooms: 2
    • 1/2 bathrooms: 1
    Heating
    • Forced air
    Cooling
    • Central
    Appliances
    • Included: Dishwasher, Garbage disposal, Range / Oven
    • Laundry: In Garage
    Features
    • Flooring: Tile, Carpet, Hardwood
    • Number of fireplaces: 1
    Interior area
    • Total interior livable area: 1,599 sqft

    Property

    Parking
    • Total spaces: 2
    • Parking features: Garage - Attached
    Features
    • Exterior features: Stone, Stucco
    • Has view: Yes
    • View description: Territorial
    Lot
    • Size: 1,494 Square Feet
    Details
    • Parcel number: 2064200559

    Construction

    Type & style
    • Home type: Townhouse
    Materials
    • Roof: Tile
    Condition
    • Year built: 1995

    Community & HOA

    HOA
    • Has HOA: Yes
    • HOA fee: $247 monthly
    Location
    • Region: Danville

    Financial & listing details

    • Price per square foot: $648/sqft
    • Tax assessed value: $921,637
    • Annual tax amount: $11,091

    Price history

    DateEventPrice
    4/10/2018Sold$810,000+6.7%$507/sqft
    Source: CCAR #40812083 Report a problem
    3/9/2018Pending sale$758,800$475/sqft
    Source: J. Rockcliff Realtors Inc. #40812083 Report a problem
    3/1/2018Listed for sale$758,800+13.1%$475/sqft
    Source: J. Rockcliff Realtors Inc. #40812083 Report a problem
    6/4/2015Sold$671,000+19.8%$420/sqft
    Source: Bay East AOR #40696563 Report a problem
    11/12/2004Sold$560,000+55.6%$350/sqft
    Source: CCAR #40050809 Report a problem
    6/6/2000Sold$360,000+65.5%$225/sqft
    Source: Public Record Report a problem
    8/9/1996Sold$217,500-4%$136/sqft
    Source: Public Record Report a problem
    7/21/1995Sold$226,500$142/sqft
    Source: Public Record Report a problem

    Public tax history

    YearProperty taxesTax assessment
    2025$11,091 +2%$921,637 +2%
    2024$10,875 +1.6%$903,567 +2%
    2023$10,704 +0.8%$885,851 +2%
    2022$10,620 +2.2%$868,482 +2%
    2021$10,392 +1%$851,454 +1%
    2020$10,286 +1.1%$842,724 +2%
    2019$10,177 +17%$826,200 +16.6%
    2018$8,698 +3.5%$708,752 +2%
    2017$8,403 +1.4%$694,856 +2%
    2016$8,290 +25.7%$681,232 +23.7%
    2015$6,593 $550,500 +5%
    2014$6,593 $524,500 +21.3%
    2013-- $432,500 +14.7%
    2012-- $377,000 -4.7%
    2011-- $395,500 -15.3%
    2010-- $467,000 +6.6%
    2009-- $438,000 -21.2%
    2008-- $556,000 -5.4%
    2007-- $587,825 +2%
    2006-- $576,300 +2%
    2005-- $565,000 +42.5%
    2004-- $396,407 +1.9%
    2003-- $389,143 +2%
    2002-- $381,514 +2%
    2001-- $374,034
    Find assessor info on the county website

    Neighborhood: 94506

    Nearby schools

    GreatSchools rating
    Get a cash offer in 3 minutes
    Find out how much your home could sell for in as little as 3 minutes with a no-obligation cash offer.
    Estimated market value
    $1,035,800
    Get a cash offer in 3 minutes
    Find out how much your home could sell for in as little as 3 minutes with a no-obligation cash offer.
    Estimated market value
    $1,035,800