Skip main navigation
Off market
  • $856,700

    1019 Phoenix St, Danville, CA 94506

    3beds
    1,404sqft
    Townhouse
    Built in ----
    -- sqft lot
    $856,700 Zestimate®
    $610/sqft
    $3,610 Estimated rent

    Home value

    $856,700

    $805,000 - $908,000

    $3,610/mo

    Zestimate® history
    Loading
    Loading...

    Owner options

    List your home for rent

    $3,610/mo

    Rent Zestimate®

    Find your next renter with Zillow Rental Manager. Plus, with online applications, you can quickly screen prospective tenants – for free.

    Learn more

    $3,610/mo

    Rent Zestimate®

    Refinance and save

    $5,509/mo

    Est. payment

    Refinancing to a lower rate could help reduce your monthly payments and save thousands over the life of the loan.

    See today's rates

    $5,509/mo

    Est. payment

    Explore your selling options

    Work with a Zillow partner agent

    Leverage their expertise and Zillow's premium Showcase listings to get your home seen by more buyers.

    Get started

    List with your own agent

    Get your home in front of millions of buyers by listing it on Zillow.

    Learn how to do it

    Sell it yourself

    Take full control of how buyers see your home on Zillow by listing For Sale by Owner (FSBO).

    List your home

    What's special

    Large front porchEn suite bathroomGorgeous wood banisterEntertainment nicheAiry open-concept living spaceNew carpetSeparate water closet

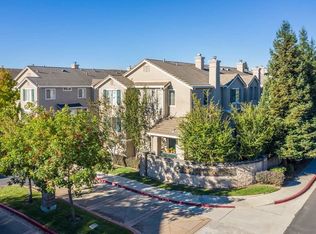
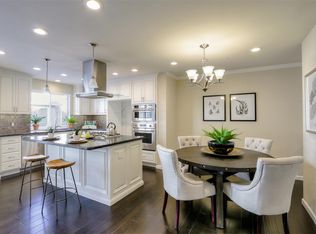
    Beautiful 3BD/2.5BA, 1404 sqft., multi-level townhome in the lovely Shadowhawk community in Danville is available NOW! Located near the Tassajara Crossing Shopping Center and Blackhawk Plaza. Convenient to shops, restaurants, cafes, auto museum, parks, and trails. California Shadowhawk community boasts pool/spa, playground, and well-maintained greenbelt. This move-in ready home features a large front porch, new carpet, hardwood floors, recessed lighting, dual zone heating and air conditioning, in-unit laundry with full-sized washer/dryer, and two (2)car attached garage. First Level: The front entry opens to an airy open-concept living space. The living room features vaulted ceilings, a decorative only fireplace, and an elegant ceiling fan. The half bath/powder room features a designer glass mosaic floating sink and a round vanity mirror. Second Level: The family/dining area is showcased by gorgeous wood banister and entertainment niche. The adjacent kitchen features solid stone counter tops with mosaic glass backsplash, beautiful cherrywood cabinetry, and full packaged kitchen appliance (French door refrigerator, smooth top electric stove/oven, microwave, and dishwasher), single bowl sink with pullout faucet and an adjoining breakfast nook. Third Level: The spacious primary bedroom features vaulted ceiling, two (2) wardrobe closets, and an en suite bathroom. The primary bathroom features tile floors, double sink vanity, and a separate water closet and shower-over-tub with clear enclosure. The laundry closet features full-sized washer and dryer. Bedrooms 2 and 3 are of equal sizes and feature standard-sized wardrobe closets. The hall bath features a single sink vanity and shower over tub. Lower Lower: Two (2) car-attached garage No smoking. Pet negotiable (small pet less than 25 lbs.) with Owner's approval and additional security deposit. Current Service Animals specifically trained to aid a person with a disability or Emotional Support Animals are welcome with proper documentation. Twelve (12) months lease required. Rent includes HOA fees. Tenant pays ALL utilities. Rental Qualification Requirements: - Tenant(s) must have a minimum credit score of 675. No bankruptcy within the last five years, unlawful detainers, or evictions on record allowed. 2 years minimum rental history & income history required. Combined gross income of all applicants must be at least 3x the monthly rent. - The Tenant must carry renter's insurance & present proof of renter's insurance by the time of move-in. - No Smoking will be allowed in the home. - HOA fees included in rent. Tenant pays ALL other utilities including Cable or Internet service. - There is a non-refundable $50.00 application processing fee. WE WILL ONLY PROCESS APPLICATIONS SENT VIA OUR OFFICE. Do *NOT* fill out any online applications unless instructed to do so by Premium Properties, even if you are asked to do so within online advertisements. - Pet negotiable (small, less than 25lb.) with Owner's approval and additional deposit. Current Service Animals specifically trained to aid a person with a disability or Emotional Support Animals are welcome with proper documentation. - Two (2) car-attached garage - Monthly Rent $3,800.00 - Security Deposit $4,800.00

    This property is off market, which means it's not currently listed for sale or rent on Zillow. This may be different from what's available on other websites or public sources.
    Zillow last checked:

    Listing updated:

    Source: Zillow Rentals

    Facts & features

    Interior

    Bedrooms & bathrooms
    • Bedrooms: 3
    • Bathrooms: 3
    • Full bathrooms: 2
    • 1/2 bathrooms: 1
    Cooling
    • Air Conditioner, Central Air
    Appliances
    • Included: Dryer, Refrigerator, Washer
    • Laundry: In Unit
    Interior area
    • Total interior livable area: 1,404 sqft

    Property

    Parking
    • Parking features: Attached
    • Has attached garage: Yes
    • Details: Contact manager
    Features
    • Patio & porch: Deck
    • Exterior features: Cable not included in rent, Internet not included in rent, No Utilities included in rent
    • Pool features: Pool
    Details
    • Parcel number: 2064200542

    Construction

    Type & style
    • Home type: Townhouse
    • Property subtype: Townhouse

    Community & HOA

    Community
    • Features: Pool
    • Deposit fee: $4,800
    HOA
    • Amenities included: Pool
    Location
    • Region: Danville

    Financial & listing details

    • Price per square foot: $610/sqft
    • Tax assessed value: $345,153
    • Annual tax amount: $4,850
    • Date on market: 3/2/2026
    • Date available: 03/02/2026
    • Lease term: Contact For Details

    Price history

    DateEventPrice
    3/12/2026Listing removed$3,800$3/sqft
    Source: Zillow Rentals Report a problem
    3/3/2026Listed for rent$3,800$3/sqft
    Source: Zillow Rentals Report a problem
    5/25/1995Sold$197,500$141/sqft
    Source: Public Record Report a problem

    Public tax history

    YearProperty taxesTax assessment
    2025$4,850 +1.9%$345,153 +2%
    2024$4,757 +1.8%$338,386 +2%
    2023$4,675 +0.8%$331,752 +2%
    2022$4,636 +2.3%$325,248 +2%
    2021$4,530 +1.7%$318,872 +1%
    2020$4,454 +0.9%$315,603 +2%
    2019$4,414 +3.6%$309,416 +2%
    2018$4,259 +3.3%$303,350 +2%
    2017$4,122 +1.8%$297,403 +2%
    2016$4,049 +3.5%$291,572 +1.5%
    2015$3,913 $287,193 +2%
    2014$3,913 $281,568 +0.5%
    2013-- $280,297 +2%
    2012-- $274,802 +2%
    2011-- $269,415 +0.8%
    2010-- $267,402 -0.2%
    2009-- $268,039 +2%
    2008-- $262,784 +2%
    2007-- $257,632 +2%
    2006-- $252,581 +2%
    2005-- $247,629 +2%
    2004-- $242,774 +1.9%
    2003-- $238,325 +2%
    2002-- $233,653 +2%
    2001-- $229,073
    Find assessor info on the county website

    Neighborhood: 94506

    Nearby schools

    GreatSchools rating
    Get a cash offer in 3 minutes
    Find out how much your home could sell for in as little as 3 minutes with a no-obligation cash offer.
    Estimated market value
    $856,700
    Get a cash offer in 3 minutes
    Find out how much your home could sell for in as little as 3 minutes with a no-obligation cash offer.
    Estimated market value
    $856,700