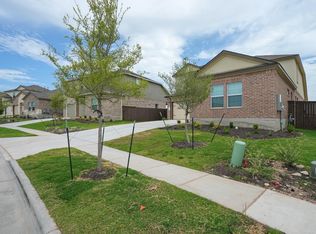
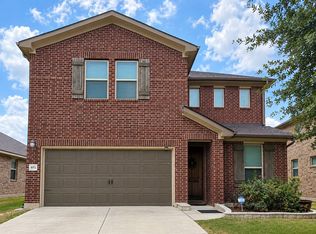
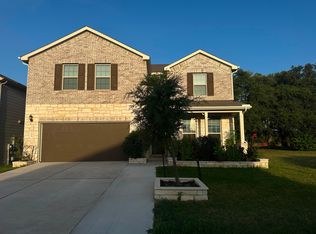
Welcome to this spacious two-story home in Mason Hills, offering five bedrooms, three full bathrooms, and a three-car garage. The well-appointed kitchen features an oversized island with breakfast-bar seating, granite countertops, double ovens, and a walk-in pantry. A den or study with French doors provides flexible space for working from home, while the upstairs game room offers an additional living or entertainment area. The primary suite includes a versatile sitting or study area, two walk-in closets, dual vanities, a soaking tub, and a separate shower. Refrigerator, washer, and dryer are included.
House for rent
Singlefamily
Available Sun Nov 1 2026
Cats, dogs OK
Air conditioner, central air
In unit laundry
5 Garage spaces parking
Forced air
What's special
Spacious two-story homeFive bedroomsGranite countertopsThree-car garageSoaking tubUpstairs game roomTwo walk-in closets
- 16 days |
- -- |
- -- |
Zillow last checked:
Listing updated:
Travel times

Let’s turn your rent into credit progress
Build credit history with every on-time payment and get credit for the payment you’re already making.
Facts & features
Interior
Bedrooms & bathrooms
- Bedrooms: 5
- Bathrooms: 4
- Full bathrooms: 3
- 1/2 bathrooms: 1
Heating
- Forced Air
Cooling
- Air Conditioner, Central Air
Appliances
- Included: Dishwasher, Dryer, Microwave Oven, Oven, Stove, Washer
- Laundry: In Unit, Laundry Room, Main Level
Features
- Ceiling Fan(s), Ceiling Fan(s), Eat-in Kitchen, French Doors, Granite Counters, Kitchen Island, Multiple Dining Areas, Multiple Living Areas, Open Floorplan, Pantry, Pantry, Recessed Lighting, Walk-In Closet(s)
- Flooring: Carpet, Tile
Interior area
- Total interior livable area: 3,655 sqft
Video & virtual tour
Property
Parking
- Total spaces: 5
- Parking features: Garage
- Has garage: Yes
- Details: Contact manager
Features
- Stories: 2
- Exterior features: French Doors, Lighting, Multiple Dining Areas, Multiple Living Areas, Private Yard, Sprinkler - Automatic
- Pool features: Contact manager
- View description: Contact manager
Lot
- Features: Sprinklers In Rear
Details
- Additional structures: Garage(s)
- Parcel number: R17W313316EE004
Construction
Type & style
- Home type: SingleFamily
- Property subtype: SingleFamily
Materials
- Roof: Composition
Condition
- Year built: 2018
Community & HOA
Location
- Region: Leander
Financial & listing details
- Lease term: 12 Months
Nearby apartments for rent

Price history
| Date | Event | Price |
|---|---|---|
| 9/17/2026 | Listed for rent | $3,300$1/sqft |
Source: Unlock MLS #6182724 Report a problem | ||
| 10/26/2024 | Listing removed | $3,300$1/sqft |
Source: Unlock MLS #5866135 Report a problem | ||
| 9/2/2024 | Listed for rent | $3,300-5.6%$1/sqft |
Source: Unlock MLS #5866135 Report a problem | ||
| 4/3/2024 | Listing removed | -- |
Source: Unlock MLS #4346213 Report a problem | ||
| 2/19/2024 | Listed for rent | $3,495$1/sqft |
Source: Unlock MLS #4346213 Report a problem | ||