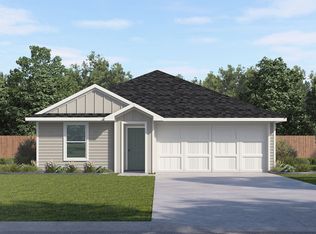
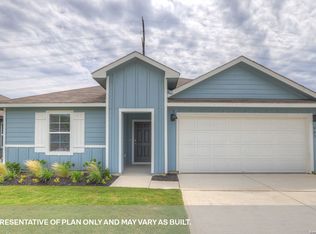
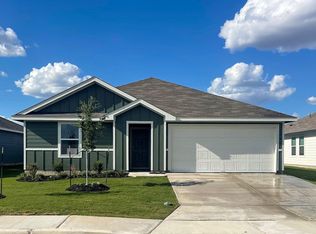
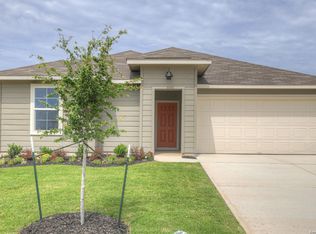
JULY ESTIMATED COMPLETION. LOCATED IN NAVARRO ISD. The Austin is one of our one-story new homes available at Swenson Heights in Seguin, Texas. This 4 bedroom, 2 bathroom home includes a 2-car garage across 1,647 square feet of modern living space. Our homes in Swenson Heights feature our farmhouse exteriors. Entering the home from the covered front porch, cross the foyer and find two secondary bedrooms and a full bathroom. Moving further inside the home, you'll find the utility room and another secondary bedroom off a short hallway. Each bedroom features carpets, and closets with wood shelving. The secondary bathroom includes a shower/tub combination and a cultured marble vanity with trench sink. At the center of the home is the kitchen, dining and family room. Designed as an open concept space, this bright and cozy area features an L shaped kitchen with an island containing a stainless-steel sink, quartz countertops, 42" upper 'picture frame' cabinets, a walk-in pantry closet and stainless-steel appliances. Many memories are sure to be made in this room. The primary bedroom and adjourned bathroom are off the family room. Your morning routine will be a breeze in your private bathroom that includes a walk-in shower, cultured marble vanity with trench sink and a walk-in closet. This home features our America's Smart Home base package, which includes the Video Front Doorbell, Front Door Deadbolt Lock, Home Hub, Thermostat, and a Smart Switch.
Sold
Zillow last checked:
Listing updated:
Source: LERA MLS,MLS#: 1971061
Price history
| Date | Event | Price |
|---|---|---|
| 7/30/2026 | Sold | -- |
Source:  LERA MLS #1971061 Report a problem LERA MLS #1971061 Report a problem | ||
| 6/23/2026 | Pending sale | $244,990$149/sqft |
Source: LERA MLS #1971061 Report a problem | ||
| 6/10/2026 | Price change | $244,990-16.1%$149/sqft |
Source:  DR Horton Report a problem DR Horton Report a problem | ||
| 5/15/2026 | Listed for sale | $291,990$177/sqft |
Source: DR Horton Report a problem | ||
Get a cash offer in 3 minutes
Find out how much your home could sell for in as little as 3 minutes with a no-obligation cash offer.
Estimated market value
$245,100
