Skip main navigation
Sold for $910,000
  • $910,000

    1017 Reserve Champion Dr #2, Rockville, MD 20850

    4beds
    2,740sqft
    Townhouse
    Built in 2003
    3,400 Square Feet Lot
    $912,200 Zestimate®
    $332/sqft
    $4,188 Estimated rent

    Home value

    $912,200

    $867,000 - $958,000

    $4,188/mo

    Zestimate® history
    Loading
    Loading...

    Owner options

    List your home for rent

    $4,188/mo

    Rent Zestimate®

    Find your next renter with Zillow Rental Manager. Plus, with online applications, you can quickly screen prospective tenants – for free.

    Learn more

    $4,188/mo

    Rent Zestimate®

    Refinance and save

    $5,650/mo

    Est. payment

    Refinancing to a lower rate could help reduce your monthly payments and save thousands over the life of the loan.

    See today's rates

    $5,650/mo

    Est. payment

    Explore your selling options

    Work with a Zillow partner agent

    Leverage their expertise and Zillow's premium Showcase listings to get your home seen by more buyers.

    Get started

    List with your own agent

    Get your home in front of millions of buyers by listing it on Zillow.

    Learn how to do it

    Sell it yourself

    Take full control of how buyers see your home on Zillow by listing For Sale by Owner (FSBO).

    List your home

    What's special

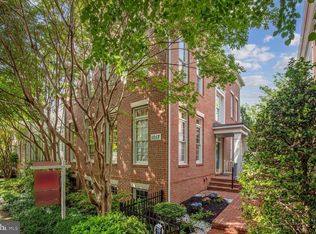
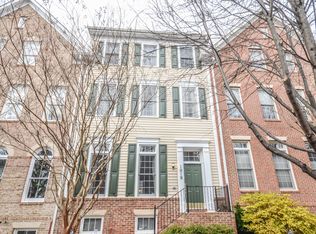
    OPEN SATURDAY 5/11, 12-2PM! A STUNNING MITCHELL & BEST SHOWCASE!! RARELY AVAILABLE, this EXCEPTIONL large 4 level, 4 bed/ 3.5 bath, 2-car garage end-unit townhome by the nationally renowed quality builder Mitchell & Best, is so elegantly nestled on a quiet tree-lined street, just steps from the vibrant King Farm Village.  With spectacular curb appeal, and 3,320 square feet of sun-drenched living area above grade, this 2003-built, 2-sided brick home is designed to indulge and impress, meticulously maintained, and impeccably landscaped with a beautiful brick walkway leading to a private front entrance off the main street. Wonderful recent updates include fresh new paint throughout, a brand new hot water heater (3/2024), new roof (4/2021), 2 new HVAC systems, with an ultraviolet  air purificatiom system added to the lower zone (5/2021)  for the dual zone home, and new garage door opener (2023) .  The EV charger for Tesla conveys! Upon entry, you are greeted by the gleaming wood floors, the elegant formal dining room with crown molding and decorative wall trim, and the delightful step-down living room with crown molding and vast walls of floor-to-ceiling windows, creating the perfect backdrop for memorable gatherings. Past the dining room is a spacious kitchen with granite countertops, a wine cooler, and a large island with storage and seating, open to the cozy family room that features a wall of windows and a modern gas fireplace flanked by large built-in shelving. The adjoining eating area to the kitchen has sliding glass doors conveniently leading to the lovely courtyard and additional green space—your new favorite spot for morning coffees and evening relaxation, all fenced and extremely private. A powder room completes the main level.  The carpeted second floor hosts the sizable primary suite with an impressive walk-in closet and an updated primary bathroom with a separate water closet, glass door shower and soaking tub. Down the hall you’ll find a secondary bedroom with an en-suite bathroom and walk-in closet; a sunny laundry room and a loft area, perfect for a home office. The upper level, also carpeted, has 2 additional large secondary bedrooms, a Jack-n-Jill bathroom with separate vanities for each bedroom and endless closet and storage space. The lower level has an open finished recreational area, massive storage space with rough-in for a bathroom and additional space for a future bedroom. More storage and a bonus room, initially intended for the laundry, round out the lower level. Steps from shops, restaurants, the community pool, ballparks, tot lots, tennis and pickleball courts, the dog park, and wondeful summer concerts, movie nights on the lawn and so much more. Easy access to I-270, 370, ICC and free shuttle to the metro. This gem is poised to attract the most discerning buyers looking for the best combination of elegance and quality! ****OFFERS ARE DUE BY 3:00PM, MONDAY 5/13****

    Zillow last checked:

    Listing updated:

    Listed by:

    Michelle Yu 240-888-5076,

    Long & Foster Real Estate, Inc.,

    Listing Team: Michelle Yu Team

    Bought with:

    John Xu, 577183

    Evergreen Properties

    Source: Bright MLS,MLS#: MDMC2129662MLS Logo

    Facts & features

    Interior

    Bedrooms & bathrooms
    • Bedrooms: 4
    • Bathrooms: 4
    • Full bathrooms: 3
    • 1/2 bathrooms: 1
    • Main level bathrooms: 1
    Basement
    • Area: 1040
    Heating
    • Forced Air, Natural Gas
    Cooling
    • Central Air, Electric
    Appliances
    • Included: Dishwasher, Disposal, Dryer, Exhaust Fan, Microwave, Oven/Range - Gas, Refrigerator, Washer, Water Heater, Gas Water Heater
    Features
    • Breakfast Area, Built-in Features, Crown Molding, Dining Area, Family Room Off Kitchen, Open Floorplan, Formal/Separate Dining Room, Eat-in Kitchen, Kitchen - Gourmet, Kitchen Island, Kitchen - Table Space, Pantry, Primary Bath(s), Recessed Lighting, Ceiling Fan(s), Bathroom - Stall Shower, Upgraded Countertops, Walk-In Closet(s)
    • Flooring: Carpet, Wood
    • Doors: Sliding Glass
    • Windows: Sliding, Window Treatments
    • Basement: Partially Finished,Full,Partial
    • Number of fireplaces: 1
    Interior area
    • Total structure area: 3,330
    • Total interior livable area: 2,740 sqft
    • Finished area above ground: 2,290
    • Finished area below ground: 450

    Property

    Parking
    • Total spaces: 2
    • Parking features: Garage Faces Rear, Garage Door Opener, Attached
    • Attached garage spaces: 2
    Accessibility
    • Accessibility features: None
    Features
    • Levels: Four
    • Stories: 4
    • Exterior features: Sidewalks
    • Pool features: None
    Lot
    • Size: 3,400 Square Feet
    Details
    • Additional structures: Above Grade, Below Grade
    • Parcel number: 160403366751
    • Zoning: CPD1
    • Special conditions: Standard

    Construction

    Type & style
    • Home type: Townhouse
    • Architectural style: Colonial
    • Property subtype: Townhouse
    Materials
    • Brick
    • Foundation: Other
    Condition
    • New construction: No
    • Year built: 2003

    Utilities & green energy

    • Sewer: Public Sewer
    • Water: Public

    Community & HOA

    Community
    • Subdivision: King Farm Baileys Common
    HOA
    • Has HOA: Yes
    • HOA fee: $124 monthly
    Location
    • Region: Rockville
    • Municipality: City of Rockville

    Financial & listing details

    • Price per square foot: $332/sqft
    • Tax assessed value: $687,100
    • Annual tax amount: $9,502
    • Date on market: 5/9/2024
    • Listing agreement: Exclusive Right To Sell
    • Ownership: Fee Simple

    Price history

    DateEventPrice
    6/28/2026Listing removed$4,500$2/sqft
    Source: Bright MLS #MDMC2242288 Report a problem
    6/23/2026Listed for rent$4,500$2/sqft
    Source: Bright MLS #MDMC2242288 Report a problem
    5/24/2024Sold$910,000+10.3%$332/sqft
    Source: Bright MLS #MDMC2129662 Report a problem
    5/14/2024Pending sale$825,000$301/sqft
    Source: Bright MLS #MDMC2129662 Report a problem
    5/9/2024Listed for sale$825,000+62.4%$301/sqft
    Source: Bright MLS #MDMC2129662 Report a problem
    9/3/2003Sold$508,033$185/sqft
    Source: Public Record Report a problem

    Public tax history

    YearProperty taxesTax assessment
    2025$10,737 +17.4%$745,933 +8.6%
    2024$9,148 +3.1%$687,100 +2.6%
    2023$8,877 +5.5%$669,633 +2.7%
    2022$8,410 +2.3%$652,167 +2.8%
    2021$8,222 +0.3%$634,700
    2020$8,198 -4.6%$634,700 -4.3%
    2019$8,591 -0.5%$663,100
    2018$8,638 +0.6%$663,100 +2.7%
    2017$8,587 +17.1%$645,867 +2.7%
    2016$7,337 $628,633 +2.8%
    2015$7,337 $611,400
    2014$7,337 $611,400
    2013-- $611,400 -1.6%
    2012-- $621,300
    2011-- $621,300
    2010-- $621,300 -19.6%
    2009-- $773,210 +14%
    2008-- $678,290 +16.3%
    2007-- $583,370 +19.4%
    2006-- $488,450 +1.9%
    2005-- $479,352 +1.9%
    2004-- $470,256 +487.8%
    2003-- $80,000 +9.1%
    2002-- $73,332
    Find assessor info on the county website

    Neighborhood: King Farm

    Nearby schools

    GreatSchools rating
    Schools provided by the listing agent
    • Elementary: Rosemont
    • Middle: Forest Oak
    • High: Gaithersburg
    • District: Montgomery County Public Schools

    Source: Bright MLS. This data may not be complete. We recommend contacting the local school district to confirm school assignments for this home.

    Get a cash offer in 3 minutes
    Find out how much your home could sell for in as little as 3 minutes with a no-obligation cash offer.
    Estimated market value
    $912,200
    Get a cash offer in 3 minutes
    Find out how much your home could sell for in as little as 3 minutes with a no-obligation cash offer.
    Estimated market value
    $912,200