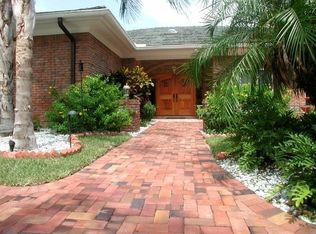
Style and sophistication abound in this Updated Pool Home showcasing 4 Bedrooms, 3 Bathrooms, and a 2+ Car Garage, with STUNNING Golf Course Views of the Signature #11 Hole in the highly desirable Cypress Run Community. This home is MOVE-IN-READY! Roof (2023), AC (2017), and TONS OF UPGRADES AND PRIDE OF OWNERSHIP! Whether you love to play Golf at one of the nicest courses in the area, or Play Tennis at the newly remodeled Tennis Court, you will love all of the amenities this home offers, with a short golf cart ride to the Clubhouse for endless activities and fun. This Spacious Home shows light and bright with soaring Vaulted Ceilings and large windows. Offering a 3-way split floor plan, this Move-In ready home features Wood Flooring & Tile throughout (1 Bedroom has carpet). Generous Formal Living and Dining Room make entertaining a delight. The heart of the Home is the Expansive Family Room & beautifully remodeled Kitchen, that features Quartz Countertops, Breakfast Bar Seating, Breakfast Nook, Stainless Steel Appliances, Glass Top Range, Walk-In Closet Pantry, and much more. Relax in the Family Room with sliders to the covered lanai area bringing the outdoors in and providing Gorgeous Views of the Golf Course. Escape to the Master Suite with 2 Walk-in Closets & En-Suite Bath featuring Garden Tub, Step-in Shower, Granite Countertops and Dual Sinks. Two Bedrooms off of the Family Room share an Adjacent Remodeled Bath with New Marble Vanity & Tub/Shower. The 4th Bedroom on the back of the home has its own En-Suite Bath, and is the perfect guest room or Flex Space with access to the Pool Area. As you venture outside, you will fall in love with the outdoor space. Entertain guests with your beautiful outdoor kitchen and covered area, and enjoy the Sparkling Heated Pool or relax on the Expansive Pavered Patio area with a cool beverage after a long day. The view of the Golf Course is incredible, and it is one of the best you could find in the community. A beautiful place to call HOME. This pristine community has membership opportunities available to enjoy amenities such as golf, pickle ball, bon-fires, community activities, a true Golf and Country Club life. Play the same course Tom Brady and many Bucs players love to play. The greens are always kept in great condition, and the course is well known in the area. Walk or Ride your golf cart over to a newly remodeled practice facility with a full practice putting green, short game area, and full driving range with BRAND NEW Top Golf Launch Monitors and real grass at each hitting bay. This community is close to beautiful walking trails at Brooker Creek, Lake fishing on Lake Tarpon, Fishing on the Gulf of Mexico, 15 minutes to the local Howard Park and Sunset Beach, and of course, a pedal away from the Pinellas Trail. Super location with easy access to Tampa International Airport, fabulous Beaches, Shopping, Restaurants, Golf courses, County parks and A rated Schools. Make your appointment today to see this beautiful home.
Sold for $745,000
Zillow last checked:
Listing updated:
Bought with:
Shyra Basilone, 3464104
VANDERLEELIE & ASSOC.RE ESTATE
Source: Stellar MLS,MLS#: TB8336123 Originating MLS: Suncoast Tampa
Originating MLS: Suncoast Tampa
Price history
| Date | Event | Price |
|---|---|---|
| 4/15/2025 | Sold | $745,000-1.3%$296/sqft |
Source:  Stellar MLS #TB8336123 Report a problem Stellar MLS #TB8336123 Report a problem | ||
| 3/18/2025 | Pending sale | $754,900$300/sqft |
Source: Stellar MLS #TB8336123 Report a problem | ||
| 3/9/2025 | Price change | $754,900-1.9%$300/sqft |
Source: Stellar MLS #TB8336123 Report a problem | ||
| 2/26/2025 | Pending sale | $769,900$306/sqft |
Source: Stellar MLS #TB8336123 Report a problem | ||
| 1/30/2025 | Listed for sale | $769,900$306/sqft |
Source: Stellar MLS #TB8336123 Report a problem | ||
| 1/24/2025 | Pending sale | $769,900$306/sqft |
Source: Stellar MLS #TB8336123 Report a problem | ||
| 1/10/2025 | Listed for sale | $769,900+102.6%$306/sqft |
Source: Stellar MLS #TB8336123 Report a problem | ||
| 2/24/2015 | Sold | $380,000-4.5%$151/sqft |
Source: Public Record Report a problem | ||
| 10/31/2014 | Listed for sale | $397,900+231.6%$158/sqft |
Source: RE/MAX REALTEC GROUP #U7714897 Report a problem | ||
| 11/22/1999 | Sold | $120,000$48/sqft |
Source: Public Record Report a problem | ||
Nearby homes
- $828,4004 bd3 ba2.9k sqft1025 Royal Birkdale Dr, Tarpon Springs, FL 34688Off Market
- $746,000-- bd2 ba2.7k sqft1009 Royal Birkdale Dr, Tarpon Springs, FL 34688Off Market
- $913,400-- bd4 ba3.4k sqft1016 Royal Birkdale Dr, Tarpon Springs, FL 34688Off Market
- $1,196,3004 bd4 ba4.8k sqft1024 Royal Birkdale Dr, Tarpon Springs, FL 34688Off Market
Get a cash offer in 3 minutes
Find out how much your home could sell for in as little as 3 minutes with a no-obligation cash offer.
Estimated market value
$712,600
