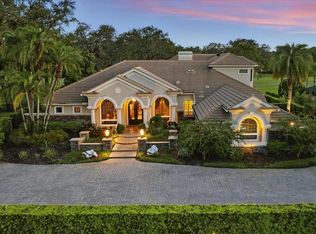
Welcome to 1001 Royal Birkdale Dr, a luxurious 4-bedroom, 4-bathroom estate with detached workshop located in the beautiful Cypress Run gated community in Tarpon Springs. Nestled on a spacious double lot, this stunning property boasts over 4,400 sq ft of living space, offering an exceptional blend of elegance, comfort, and functionality. As you enter the grand foyer, you’re greeted by soaring ceilings, intricate moldings, and a seamless flow into the formal living and dining areas—perfect for entertaining. The gourmet chef’s kitchen is a culinary masterpiece, featuring high-end stainless steel appliances, granite countertops, custom cabinetry, a hidden pantry and a large center island that opens to a cozy family room with a fireplace and panoramic views of the lush golf course. The primary suite is a serene retreat, complete with a spa-like bathroom featuring dual vanities, and a walk-in shower. Additional bedrooms are generously sized, offering en-suite baths and ample closet space, ideal for family and guests alike. Step outside to your private outdoor oasis, where a sparkling pool and spa are surrounded by mature landscaping and peaceful golf course views. The expansive lanai is equipped with a grill area and plenty of space for alfresco dining and lounging, making it the perfect spot for enjoying Florida’s year-round sunshine or host a gathering of friends. Located just minutes from beautiful Gulf Coast beaches, top-rated schools, and the charming downtown Tarpon Springs, this home provides the ideal balance of luxury living and convenience. Whether you’re an avid golfer or someone who simply appreciates a resort-style lifestyle, this estate offers everything you need to live your best Florida life. Don’t miss the opportunity to make this exceptional property your own—schedule a private showing today! Buyer to Verify all room sizes and HOA Information.
Sold for $1,225,000
Zillow last checked:
Listing updated:
Bought with:
Kelley Sempert, 3398217
COMPASS FLORIDA, LLC
Troy Coville
COMPASS FLORIDA, LLC
Source: Stellar MLS,MLS#: TB8308667 Originating MLS: Suncoast Tampa
Originating MLS: Suncoast Tampa
Price history
| Date | Event | Price |
|---|---|---|
| 12/13/2024 | Sold | $1,225,000-12.2%$277/sqft |
Source:  Stellar MLS #TB8308667 Report a problem Stellar MLS #TB8308667 Report a problem | ||
| 11/21/2024 | Pending sale | $1,395,000$316/sqft |
Source: Stellar MLS #TB8308667 Report a problem | ||
| 10/1/2024 | Listed for sale | $1,395,000+156%$316/sqft |
Source: Stellar MLS #TB8308667 Report a problem | ||
| 8/13/2020 | Sold | $545,000-9.2%$123/sqft |
Source: Public Record Report a problem | ||
| 6/17/2020 | Pending sale | $599,900$136/sqft |
Source: RE/MAX CHAMPIONS #W7820297 Report a problem | ||
| 5/15/2020 | Price change | $599,900-2.5%$136/sqft |
Source: RE/MAX CHAMPIONS #W7820297 Report a problem | ||
| 4/21/2020 | Price change | $615,000-1.6%$139/sqft |
Source: RE/MAX CHAMPIONS #W7820297 Report a problem | ||
| 3/15/2020 | Price change | $625,000-3.8%$142/sqft |
Source: RE/MAX CHAMPIONS #W7820297 Report a problem | ||
| 2/5/2020 | Listed for sale | $649,900-18.7%$147/sqft |
Source: RE/MAX CHAMPIONS #W7820297 Report a problem | ||
| 12/21/2019 | Listing removed | $799,000$181/sqft |
Source: AMERICAN HERITAGE REALTY INC #10631978 Report a problem | ||
| 12/21/2019 | Price change | $799,000+23.1%$181/sqft |
Source: AMERICAN HERITAGE REALTY INC #10631978 Report a problem | ||
| 12/9/2019 | Price change | $649,000-7.2%$147/sqft |
Source: AMERICAN HERITAGE REALTY #U8054688 Report a problem | ||
| 12/2/2019 | Price change | $699,000-4.1%$158/sqft |
Source: AMERICAN HERITAGE REALTY #U8054688 Report a problem | ||
| 11/18/2019 | Price change | $729,000-4%$165/sqft |
Source: AMERICAN HERITAGE REALTY #U8054688 Report a problem | ||
| 11/11/2019 | Price change | $759,000-1.3%$172/sqft |
Source: AMERICAN HERITAGE REALTY #U8054688 Report a problem | ||
| 11/4/2019 | Price change | $769,000-1.3%$174/sqft |
Source: AMERICAN HERITAGE REALTY #U8054688 Report a problem | ||
| 10/28/2019 | Price change | $779,000-1.3%$176/sqft |
Source: AMERICAN HERITAGE REALTY #U8054688 Report a problem | ||
| 10/22/2019 | Price change | $789,000-1.3%$179/sqft |
Source: AMERICAN HERITAGE REALTY #U8054688 Report a problem | ||
| 10/3/2019 | Price change | $799,000+39%$181/sqft |
Source: AMERICAN HERITAGE REALTY #U8054688 Report a problem | ||
| 9/13/2019 | Price change | $575,000-4.2%$130/sqft |
Source: AMERICAN HERITAGE REALTY #U8054688 Report a problem | ||
| 9/4/2019 | Price change | $600,000-7.7%$136/sqft |
Source: AMERICAN HERITAGE REALTY #U8054688 Report a problem | ||
| 8/22/2019 | Price change | $650,000-23.5%$147/sqft |
Source: AMERICAN HERITAGE REALTY #U8054688 Report a problem | ||
| 8/5/2019 | Price change | $849,999+21.4%$193/sqft |
Source: AMERICAN HERITAGE REALTY #U8054688 Report a problem | ||
| 4/24/2019 | Price change | $699,999-4.1%$159/sqft |
Source: CHARLES RUTENBERG REALTY INC #U8015178 Report a problem | ||
| 1/24/2019 | Price change | $729,999-2.7%$165/sqft |
Source: CHARLES RUTENBERG REALTY INC #U8015178 Report a problem | ||
| 12/19/2018 | Listed for sale | $749,999-9.6%$170/sqft |
Source: CHARLES RUTENBERG REALTY INC #U8015178 Report a problem | ||
| 2/8/2007 | Sold | $830,000+56.6%$188/sqft |
Source: Public Record Report a problem | ||
| 11/18/2004 | Sold | $530,000$120/sqft |
Source: Stellar MLS #W7068153 Report a problem | ||
Nearby homes
- $2,075,0004 bd6 ba5.8k sqft973 Royal Birkdale Dr, Tarpon Springs, FL 34688Sold
- $733,700-- bd2 ba2.7k sqft1009 Royal Birkdale Dr, Tarpon Springs, FL 34688Off Market
- $915,9004 bd4 ba3.4k sqft980 Royal Birkdale Dr, Tarpon Springs, FL 34688Off Market

- $1,165,2004 bd5 ba3.8k sqft1000 Royal Birkdale Dr, Tarpon Springs, FL 34688Off Market
Get a cash offer in 3 minutes
Find out how much your home could sell for in as little as 3 minutes with a no-obligation cash offer.
Estimated market value
$1,247,800
