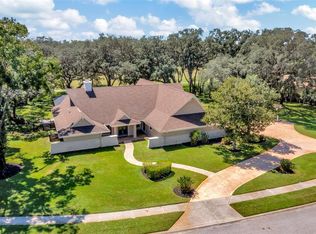
Welcome to an unparalleled masterpiece located in the prestigious Cypress Run community—where luxury living meets the pinnacle of private golf. This estate home is a rare offering, blending timeless architecture with exquisite craftsmanship and commanding views of the iconic signature 11th hole. From the moment you enter through custom wrought-iron doors, you are greeted by soaring ceilings, opulent Venetian plaster, and travertine flooring that flows seamlessly throughout. The grand foyer opens to formal living and dining spaces adorned with bespoke details, including a dramatic chandelier and rich custom millwork. The chef’s kitchen is a culinary dream—featuring a stone range hood, Dacor professional gas range, custom wood cabinetry, and exotic granite countertops. A spacious center island with a veggie sink complements built-in Sub-Zero refrigeration and double GE Profile wall ovens. The adjacent caterer’s pantry, ideal for entertaining, boasts its own private entrance, island with Sub-Zero refrigerator/freezer, and abundant prep space. The kitchen flows into the family room featuring a rich wood ceiling and gas fireplace. The primary retreat is a sanctuary unto itself, with custom draperies, a private sitting area overlooking the backyard oasis, and a spa-inspired marble bathroom complete with bidet, his and her walk-in closets and soaking tub. Additionally, on the first floor you will find a media room and two guest bedrooms with adjacent baths. The second floor offers a second primary suite equipped with a refrigerator, walk-in closet and full bath making a perfect in-law arrangement. Additional highlights include: Tile Roof (2018), Hurricane windows and Kevlar hurricane curtain at the lanai, Whole-house generator, Phantom rollaway screens on exterior doors, Ladies' and gentleman’s custom offices with elegant finishes and built-ins, Upstairs game room with a full bar, Sub-Zero beverage & wine refrigeration and dishwasher. Step outside to over half an acre of private resort-style grounds, where lush landscaping, paver walkways, and peaceful gardens lead to a serene outdoor oasis. The saltwater pool and spa feature an expansive sun shelf and multiple seating areas—perfect for entertaining or simply relaxing. The outdoor kitchen is fully equipped with a Dacor grill, Thermador hood, and wood-beamed ceiling. Enjoy evening sunsets from the gas firepit, listen to the tranquil waterfall, and stroll through the iron gate to the manicured fairways just beyond. This exceptional residence is designed for the discerning buyer who values elegance, privacy, and the finest quality in every detail.
Sold for $2,075,000
$2,075,000
973 ROYAL BIRKDALE DRIVE, TARPON SPRINGS, FL 34688
4beds
5,862sqft
Single Family Residence
Built in 2001
0.57 Acres Lot
$2,022,100 Zestimate®
$354/sqft
$7,760 Estimated rent
Home value
$2,022,100
$1.84M - $2.22M
$7,760/mo
Zestimate® history
Owner options
List your home for rent
$7,760/mo
Rent Zestimate®
Find your next renter with Zillow Rental Manager. Plus, with online applications, you can quickly screen prospective tenants – for free.
$7,760/mo
Rent Zestimate®
Refinance and save
$14,544/mo
Est. payment
Refinancing to a lower rate could help reduce your monthly payments and save thousands over the life of the loan.
$14,544/mo
Est. payment
Explore your selling options
Work with a Zillow partner agent
Leverage their expertise and Zillow's premium Showcase listings to get your home seen by more buyers.
Get startedList with your own agent
Get your home in front of millions of buyers by listing it on Zillow.
Learn how to do itSell it yourself
Take full control of how buyers see your home on Zillow by listing For Sale by Owner (FSBO).
List your homeWhat's special
Gas fireplaceManicured fairwaysIron gatePrivate sitting areaOutdoor kitchenGuest bedroomsPrivate resort-style grounds
Zillow last checked:
Listing updated:
Listed by:
Donna Miller, PA 727-432-4059,
COMPASS FLORIDA LLC 727-339-7902
Bought with:
Christian Bennett, 3109890
RE/MAX CHAMPIONS
Source: Stellar MLS,MLS#: TB8412498 Originating MLS: Suncoast Tampa
Originating MLS: Suncoast Tampa
Facts & features
Interior
Bedrooms & bathrooms
- Bedrooms: 4
- Bathrooms: 6
- Full bathrooms: 5
- 1/2 bathrooms: 1
Rooms
- Room types: Bonus Room, Den/Library/Office, Family Room, Utility Room, Media Room
Primary bedroom
- Features: Walk-In Closet(s)
- Level: First
- Area: 450 Square Feet
- Dimensions: 15x30
Kitchen
- Features: No Closet
- Level: First
- Area: 288 Square Feet
- Dimensions: 16x18
Living room
- Features: No Closet
- Level: First
- Area: 156 Square Feet
- Dimensions: 13x12
Heating
- Central, Electric
Cooling
- Central Air
Appliances
- Included: Bar Fridge, Oven, Dishwasher, Disposal, Dryer, Gas Water Heater, Microwave, Range, Range Hood, Refrigerator, Washer, Water Filtration System, Water Softener, Wine Refrigerator
- Laundry: Inside, Laundry Room
Features
- Built-in Features, Ceiling Fan(s), Crown Molding, Eating Space In Kitchen, High Ceilings, Kitchen/Family Room Combo, Living Room/Dining Room Combo, Open Floorplan, Primary Bedroom Main Floor, Solid Wood Cabinets, Split Bedroom, Stone Counters, Thermostat, Walk-In Closet(s), Wet Bar, In-Law Floorplan
- Flooring: Carpet, Tile, Travertine, Hardwood
- Doors: French Doors, Outdoor Kitchen
- Windows: Blinds, Drapes, Rods, Shades, Shutters, Storm Window(s), Window Treatments, Hurricane Shutters/Windows
- Has fireplace: Yes
- Fireplace features: Family Room, Gas
Interior area
- Total structure area: 7,808
- Total interior livable area: 5,862 sqft
Property
Parking
- Total spaces: 3
- Parking features: Garage Faces Side, Golf Cart Parking
- Attached garage spaces: 3
- Details: Garage Dimensions: 23x33
Features
- Levels: Two
- Stories: 2
- Patio & porch: Covered, Patio
- Exterior features: Balcony, Garden, Irrigation System, Lighting, Outdoor Kitchen, Private Mailbox, Rain Barrel/Cistern(s), Rain Gutters, Sidewalk
- Has private pool: Yes
- Pool features: Gunite, In Ground, Salt Water
- Has spa: Yes
- Spa features: Heated, In Ground
- Fencing: Fenced
- Has view: Yes
- View description: Garden, Golf Course
Lot
- Size: 0.57 Acres
- Dimensions: 120 x 208
- Features: On Golf Course, Sidewalk, Above Flood Plain
Details
- Parcel number: 042716202100000490
- Zoning: RPD-0.5
- Special conditions: None
Construction
Type & style
- Home type: SingleFamily
- Architectural style: Custom,Florida
- Property subtype: Single Family Residence
Materials
- Block, Stucco
- Foundation: Slab
- Roof: Tile
Condition
- New construction: No
- Year built: 2001
Utilities & green energy
- Sewer: Public Sewer
- Water: Public
- Utilities for property: BB/HS Internet Available, Cable Connected, Electricity Connected, Propane, Sewer Connected, Sprinkler Well, Water Connected
Community & HOA
Community
- Features: Deed Restrictions, Gated Community - Guard, Golf Carts OK, Golf, Tennis Court(s)
- Security: Gated Community, Smoke Detector(s)
- Pet fee: $0 monthly
- Subdivision: CYPRESS RUN
HOA
- Has HOA: Yes
- Amenities included: Gated, Golf Course
- Services included: 24-Hour Guard, Manager, Private Road, Security
- HOA fee: $263 monthly
- HOA name: Wise Management
Location
- Region: Tarpon Springs
Financial & listing details
- Price per square foot: $354/sqft
- Tax assessed value: $1,246,439
- Annual tax amount: $14,384
- Date on market: 7/31/2025
- Cumulative days on market: 12 days
- Listing terms: Cash,Conventional
- Ownership: Fee Simple
- Total actual rent: 0
- Electric utility on property: Yes
- Road surface type: Paved
Price history
| Date | Event | Price |
|---|---|---|
| 9/2/2025 | Sold | $2,075,000-5.7%$354/sqft |
Source:  Stellar MLS #TB8412498 Report a problem Stellar MLS #TB8412498 Report a problem | ||
| 8/13/2025 | Pending sale | $2,200,000$375/sqft |
Source: Stellar MLS #TB8412498 Report a problem | ||
| 7/31/2025 | Listed for sale | $2,200,000+46.7%$375/sqft |
Source: Stellar MLS #TB8412498 Report a problem | ||
| 6/29/2006 | Sold | $1,500,000+913.5%$256/sqft |
Source: Public Record Report a problem | ||
| 8/4/1999 | Sold | $148,000$25/sqft |
Source: Public Record Report a problem | ||
Public tax history
| Year | Property taxes | Tax assessment |
|---|---|---|
| 2025 | $15,168 +5.4% | $864,948 +2.9% |
| 2024 | $14,385 +1.5% | $840,571 +3% |
| 2023 | $14,172 +2.5% | $816,088 +3% |
| 2022 | $13,824 -1.5% | $792,318 +3% |
| 2021 | $14,035 +0.1% | $769,241 +1.4% |
| 2020 | $14,025 -1% | $758,620 -0.1% |
| 2019 | $14,160 | $759,189 +1.9% |
| 2018 | $14,160 +1.1% | $745,033 +2.1% |
| 2017 | $14,000 +1.3% | $729,709 +2.1% |
| 2016 | $13,826 -1.5% | $714,700 +0.7% |
| 2015 | $14,034 +0.4% | $709,732 +0.8% |
| 2014 | $13,983 -7.5% | $704,099 -7.2% |
| 2013 | $15,114 +4.1% | $759,030 +1.7% |
| 2012 | $14,520 | $746,342 +2.4% |
| 2011 | -- | $729,070 -0.8% |
| 2010 | -- | $734,986 -12.2% |
| 2009 | -- | $837,016 -28.2% |
| 2008 | $22,045 | $1,165,484 +4.7% |
| 2007 | -- | $1,112,800 +6.3% |
| 2005 | -- | $1,047,100 +12.9% |
| 2004 | $19,053 +1.6% | $927,200 +1.8% |
| 2003 | $18,756 +670.9% | $910,400 +5.3% |
| 2002 | $2,433 | $864,600 +662.4% |
| 2001 | $2,433 -2.5% | $113,400 -4.1% |
| 2000 | $2,494 | $118,200 |
Find assessor info on the county website
Neighborhood: 34688
Nearby homes
- $848,300-- bd4 ba3.4k sqft965 Royal Birkdale Dr, Tarpon Springs, FL 34688Off Market
- $1,225,0005 bd4 ba4.4k sqft1001 Royal Birkdale Dr, Tarpon Springs, FL 34688Sold
- $1,100,200-- bd4 ba3.8k sqft957 Royal Birkdale Dr, Tarpon Springs, FL 34688Off Market
- $921,4004 bd4 ba3.4k sqft980 Royal Birkdale Dr, Tarpon Springs, FL 34688Off Market

- $1,029,200-- bd5 ba3.7k sqft972 Royal Birkdale Dr, Tarpon Springs, FL 34688Off Market
- $741,200-- bd2 ba2.7k sqft1009 Royal Birkdale Dr, Tarpon Springs, FL 34688Off Market
- $1,145,4004 bd3 ba3.8k sqft964 Royal Birkdale Dr, Tarpon Springs, FL 34688Off Market
- $1,165,2004 bd5 ba3.8k sqft1000 Royal Birkdale Dr, Tarpon Springs, FL 34688Off Market
Nearby schools
GreatSchools rating
- 9/10Brooker Creek Elementary SchoolGrades: PK-5Distance: 1.8 mi
- 6/10Tarpon Springs Middle SchoolGrades: 6-8Distance: 4.7 mi
- 7/10East Lake High SchoolGrades: PK,9-12Distance: 2.4 mi
Schools provided by the listing agent
- Elementary: Brooker Creek Elementary-PN
- Middle: Tarpon Springs Middle-PN
- High: East Lake High-PN
Source: Stellar MLS. This data may not be complete. We recommend contacting the local school district to confirm school assignments for this home.
Get a cash offer in 3 minutes
Find out how much your home could sell for in as little as 3 minutes with a no-obligation cash offer.
Estimated market value
$2,022,100
Get a cash offer in 3 minutes
Find out how much your home could sell for in as little as 3 minutes with a no-obligation cash offer.
Estimated market value
$2,022,100
- Florida
- Pinellas County
- Tarpon Springs
- 34688
- 973 ROYAL BIRKDALE DRIVE
