WELCOME HOME! Step into this spacious three-story home offering 5 bedrooms and 3.5 baths, thoughtfully designed for comfort, flexibility, and modern living. The generous layout provides room for everyone, whether you need dedicated workspaces, guest suites, or areas to unwind. Natural light fills each floor, creating a bright and welcoming atmosphere throughout.
Located less than 15 minutes from the best of Durham, this home puts you close to Duke Hospital, Duke University, Research Triangle Park, the American Tobacco Trail, Duke Gardens, and the Museum of Life & Science. Also Southpoint Mall, DBAP (Durham Bulls Athletic Park), DPAC (Durham Performing Arts Center, (ranked among top 5 in nation and host to Broadway and many other shows), Brightleaf Square, Golden Belt campus for Arts, and Durham Arts Center. Just to name a few. Enjoy quick access to world-class healthcare, top-tier education, outdoor recreation, and some of the region's most beloved attractions. It's the perfect blend of convenience, comfort, and connection to everything that makes Durham special including all of the culinary experiences.
''So close to downtown Durham that the two tallest skyscrapers can be seen from the 3rd floor bonus room -especially at night ...and, on special occasions like 4th of July, fireworks from Durham Bulls games are visible!!''? Porch, Deck & Stairs have all been freshly painted.
Seller will provide GUARD 1-Year Home Warranty at Closing. A MUST SEE!!!
Sold for $662,500
$662,500
1017 Searstone Ct, Durham, NC 27713
5beds
3,148sqft
Single Family Residence
Built in 2017
7,840 Square Feet Lot
$659,700 Zestimate®
$210/sqft
$3,388 Estimated rent
Home value
$659,700
$620,000 - $699,000
$3,388/mo
Zestimate® history
Owner options
List your home for rent
$3,388/mo
Rent Zestimate®
Find your next renter with Zillow Rental Manager. Plus, with online applications, you can quickly screen prospective tenants – for free.
$3,388/mo
Rent Zestimate®
Refinance and save
$4,397/mo
Est. payment
Refinancing to a lower rate could help reduce your monthly payments and save thousands over the life of the loan.
$4,397/mo
Est. payment
Explore your selling options
Work with a Zillow partner agent
Leverage their expertise and Zillow's premium Showcase listings to get your home seen by more buyers.
Get startedList with your own agent
Get your home in front of millions of buyers by listing it on Zillow.
Learn how to do itSell it yourself
Take full control of how buyers see your home on Zillow by listing For Sale by Owner (FSBO).
List your homeWhat's special
Spacious three-story home
Zillow last checked:
Listing updated:
Listed by:
Judy Anderson 919-446-4440,
Costello Real Estate & Investm
Bought with:
Linda Klein, 287262
Coldwell Banker HPW
Source: Doorify MLS,MLS#: 10150800
Facts & features
Interior
Bedrooms & bathrooms
- Bedrooms: 5
- Bathrooms: 4
- Full bathrooms: 3
- 1/2 bathrooms: 1
Primary bedroom
- Level: Second
- Area: 251.02 Square Feet
- Dimensions: 16.3 x 15.4
Bedroom 2
- Level: Second
- Area: 184.32 Square Feet
- Dimensions: 14.4 x 12.8
Bedroom 3
- Level: Second
- Area: 138.6 Square Feet
- Dimensions: 12.6 x 11
Bedroom 4
- Level: Second
- Area: 138.6 Square Feet
- Dimensions: 12.6 x 11
Bedroom 5
- Level: Third
- Area: 302.84 Square Feet
- Dimensions: 22.6 x 13.4
Dining room
- Level: Main
- Area: 135.68 Square Feet
- Dimensions: 12.8 x 10.6
Kitchen
- Level: Main
- Area: 276.93 Square Feet
- Dimensions: 18.1 x 15.3
Living room
- Level: Main
- Area: 255.51 Square Feet
- Dimensions: 16.7 x 15.3
Loft
- Level: Second
- Area: 250.7 Square Feet
- Dimensions: 21.8 x 11.5
Office
- Level: Main
- Area: 110.24 Square Feet
- Dimensions: 10.6 x 10.4
Other
- Description: Drop Zone with Window
- Level: Main
- Area: 46.23 Square Feet
- Dimensions: 6.9 x 6.7
Other
- Description: Screened Porch
- Level: Main
- Area: 144 Square Feet
- Dimensions: 12 x 12
Other
- Description: Deck
- Level: Main
- Area: 144 Square Feet
- Dimensions: 12 x 12
Heating
- Central, Fireplace(s), Heat Pump
Cooling
- Central Air, Ceiling Fan(s), Electric, Zoned
Appliances
- Included: Built-In Electric Range, Dryer, Disposal, Dishwasher, Gas Water Heater, Microwave, Refrigerator, Washer
- Laundry: Laundry Room, Sink, Upper Level
Features
- Ceiling Fan(s), Crown Molding, Double Vanity, Entrance Foyer, Eat-in Kitchen, Granite Counters, High Speed Internet, Kitchen Island, Open Floorplan, Pantry, Soaking Tub, Walk-In Closet(s), Separate Shower, Bathtub/Shower Combination, Walk-In Shower, Water Closet, Smooth Ceilings
- Flooring: Carpet, Ceramic Tile, Hardwood, Vinyl
- Doors: French Doors
- Windows: Bay Window(s), Double Pane Windows, Screens
- Basement: Crawl Space,Exterior Entry,Storage Space,Walk-In Crawl Space
- Number of fireplaces: 1
- Fireplace features: Gas, Living Room
- Common walls with other units/homes: No Common Walls
Interior area
- Total structure area: 3,148
- Total interior livable area: 3,148 sqft
- Finished area above ground: 3,148
- Finished area below ground: 0
Property
Parking
- Total spaces: 4
- Parking features: Attached, Concrete, Driveway, Garage Faces Front, Garage, Inside Entrance, Kitchen Level, Lighted, Paved, Private
- Garage spaces: 2
- Uncovered spaces: 2
Features
- Levels: Three Or More,Tri-Level
- Stories: 3
- Patio & porch: Deck, Front Porch, Porch, Rear Porch, Screened
- Exterior features: Private Yard, Rain Gutters
- Pool features: None
- Spa features: None
- Fencing: None
- Has view: Yes
- View description: Neighborhood
Lot
- Size: 7,840 Square Feet
- Features: Back Yard, Corner Lot, Front Yard, Gentle Sloping, Landscaped, Native Plants, Hardwood Trees
- Residential vegetation: Cleared, Grassed
Details
- Additional structures: Garage(s)
- Parcel number: 219076
- Zoning: R-20
- Special conditions: Standard
- Other equipment: None
- Horse amenities: None
Construction
Type & style
- Home type: SingleFamily
- Architectural style: Craftsman,Traditional
- Property subtype: Single Family Residence
Materials
- Brick Veneer, Vinyl Siding
- Foundation: Crawlspace
- Roof: Shingle
Condition
- New construction: No
- Year built: 2017
Details
- Builder model: Drexel
- Builder name: Eastwood Homes
Utilities & green energy
- Sewer: Public Sewer
- Water: Public
- Utilities for property: Cable Available, Electricity Connected, Natural Gas Connected, Phone Available, Sewer Connected, Water Connected
Green energy
- Energy efficient items: Insulation
Community & HOA
Community
- Features: Curbs, Street Lights, Sidewalks
- Subdivision: Hope Valley Ridge
HOA
- Has HOA: Yes
- Amenities included: Management
- Services included: Insurance
- HOA fee: $135 quarterly
- HOA name: Hope Valley Ridge Subdivision-Towne Properties
- HOA phone: 919-878-8787
Location
- Region: Durham
Financial & listing details
- Price per square foot: $210/sqft
- Tax assessed value: $622,790
- Annual tax amount: $6,173
- Date on market: 3/6/2026
- Listing agreement: Exclusive Agency
- Listing terms: Cash,Conventional,FHA,VA Loan
- Road surface type: Paved
Price history
| Date | Event | Price |
|---|---|---|
| 5/28/2026 | Sold | $662,500-1.9%$210/sqft |
Source:  Doorify MLS #10150800 Report a problem Doorify MLS #10150800 Report a problem | ||
| 4/25/2026 | Pending sale | $675,000$214/sqft |
Source: Doorify MLS #10150800 Report a problem | ||
| 3/6/2026 | Listed for sale | $675,000+85.7%$214/sqft |
Source: Doorify MLS #10150800 Report a problem | ||
| 5/30/2017 | Sold | $363,500$115/sqft |
Source: Public Record Report a problem | ||
Public tax history
| Year | Property taxes | Tax assessment |
|---|---|---|
| 2025 | $6,174 +25.4% | $622,790 +76.5% |
| 2024 | $4,923 +6.5% | $352,906 |
| 2023 | $4,623 +2.3% | $352,906 |
| 2022 | $4,517 +0.5% | $352,906 |
| 2021 | $4,496 +2.4% | $352,906 |
| 2020 | $4,390 | $352,906 |
| 2019 | $4,390 | $352,906 +30% |
| 2018 | $4,390 +442.2% | $271,562 +351.6% |
| 2017 | $810 +3.5% | $60,130 |
| 2016 | $782 | $60,130 |
Find assessor info on the county website
Neighborhood: Hope Valley Farms
Nearby homes
- $604,3004 bd2 ba2.7k sqft1015 Searstone Ct, Durham, NC 27713Off Market
- $557,8004 bd3 ba2.6k sqft1103 Searstone Ct, Durham, NC 27713Off Market
- $666,4005 bd4 ba3.2k sqft1013 Searstone Ct, Durham, NC 27713Off Market
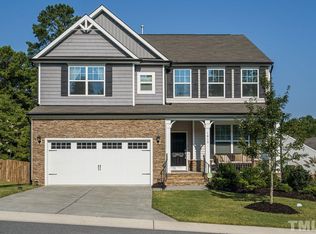
- $699,9005 bd5 ba3.5k sqft109 Bushwood Ct, Durham, NC 27713Pending

- $588,1004 bd2 ba2.6k sqft108 Bushwood Ct, Durham, NC 27713Off Market
- $589,4004 bd3 ba3k sqft108 Bushwood Ct, Durham, NC 27713Off Market
- $640,4005 bd4 ba3k sqft1018 Searstone Ct, Durham, NC 27713Off Market
- $621,3005 bd4 ba3k sqft1018 Searstone, Durham, NC 27713Off Market
Nearby schools
GreatSchools rating
- 9/10Southwest ElementaryGrades: PK-5Distance: 1.1 mi
- 8/10Sherwood Githens MiddleGrades: 6-8Distance: 2 mi
- 4/10Charles E Jordan Sr High SchoolGrades: 9-12Distance: 2.6 mi
Schools provided by the listing agent
- Elementary: Durham - Murray Massenburg Elementary
- Middle: Durham - Sherwood Githens Middle
- High: Durham - Charles E Jordan Sr High School
Source: Doorify MLS. This data may not be complete. We recommend contacting the local school district to confirm school assignments for this home.
Get a cash offer in 3 minutes
Find out how much your home could sell for in as little as 3 minutes with a no-obligation cash offer.
Estimated market value
$659,700
Get a cash offer in 3 minutes
Find out how much your home could sell for in as little as 3 minutes with a no-obligation cash offer.
Estimated market value
$659,700
- North Carolina
- Durham County
- Durham
- 27713
- Hope Valley Farms
- 1017 Searstone Ct
