Freshly painted throughout and move-in ready, this spacious home offers exceptional room for everyone! A handsome partial-stone exterior and welcoming front porch create a beautiful first impression—the perfect spot for morning coffee. Step inside to find a formal living room that can also serve as a home office, with an elegant formal dining room on the right. Beautiful plantation shutters enhance the first floor. The large family room features a cozy fireplace and flows seamlessly into the showcase kitchen, complete with granite countertops, abundant cabinetry, and an oversized center island—an ideal gathering place for family and friends. Just beyond the breakfast area, a screened porch and open deck provide generous space for entertaining, outdoor dining, or simply relaxing. A conveniently located first-floor bedroom adds flexibility for guests or multigenerational living. The expansive primary suite is a true retreat, featuring a tray ceiling, separate shower and soaking tub, an oversized dual vanity, and a remarkably spacious walk-in closet. Each additional second-floor bedroom offers built-in shelving and an exceptionally large closet. A generous loft-style sitting area at the top of the staircase provides even more versatile living space. The third floor includes a large bonus room with a half bath, plus direct access to additional unfinished attic space for convenient storage or future possibilities. Fresh, spacious, and beautifully maintained, this home offers tremendous value and an abundance of flexible living space. Schedule your showing and bring your offer—this exceptional home is ready to welcome its next owner!
Pending
$699,900
109 Bushwood Ct, Durham, NC 27713
5beds
3,572sqft
Single Family Residence
Built in 2017
0.25 Acres Lot
$688,700 Zestimate®
$196/sqft
$45/mo HOA
What's special
Cozy fireplaceWelcoming front porchShowcase kitchenTray ceilingOpen deckFreshly painted throughoutPartial-stone exterior
- 41 days
- 243
- 14
Zillow last checked:
Listing updated:
Listed by:
Sue Googe 919-454-3817,
Geotek Realty
Source: Doorify MLS,MLS#: 10190998
Facts & features
Interior
Bedrooms & bathrooms
- Bedrooms: 5
- Bathrooms: 5
- Full bathrooms: 4
- 1/2 bathrooms: 1
- Main level bathrooms: 1
- Main level bedrooms: 1
Primary bedroom
- Level: Second
Bedroom 2
- Level: Main
Bedroom 3
- Level: Second
Bedroom 4
- Level: Second
Bedroom 5
- Level: Second
Bonus room
- Level: Third
Breakfast room
- Level: Main
Dining room
- Level: Main
Other
- Level: Main
Family room
- Level: Main
Kitchen
- Level: Main
Laundry
- Level: Second
Loft
- Level: Second
Mud room
- Level: Main
Office
- Level: Main
Heating
- Central, Fireplace(s)
Cooling
- Central Air, Ceiling Fan(s)
Appliances
- Included: Dishwasher, Electric Oven, Free-Standing Gas Range, Free-Standing Refrigerator, Free-Standing Range, Gas Range, Ice Maker, Microwave, Oven, Range, Refrigerator, Water Heater
- Laundry: Electric Dryer Hookup, Gas Dryer Hookup, Inside, Laundry Room, Upper Level, Washer Hookup
Features
- Breakfast Bar, Ceiling Fan(s), Chandelier, Crown Molding, Double Vanity, Entrance Foyer, Eat-in Kitchen, Granite Counters, Kitchen Island, Open Floorplan, Recessed Lighting, Storage, Stone Counters, Tray Ceiling(s), Walk-In Closet(s), Whirlpool Tub, Separate Shower, Walk-In Shower, Smooth Ceilings
- Flooring: Carpet, Hardwood, Tile, Vinyl, Wood
- Windows: Aluminum Frames, Blinds, Double Pane Windows, Plantation Shutters, Window Treatments
- Number of fireplaces: 1
- Fireplace features: Gas, Gas Log, Great Room, Living Room, Raised Hearth
- Common walls with other units/homes: No Common Walls
Interior area
- Total structure area: 3,572
- Total interior livable area: 3,572 sqft
- Finished area above ground: 3,572
- Finished area below ground: 0
Property
Parking
- Total spaces: 2
- Parking features: Attached, Concrete, Driveway, Garage Faces Front, Garage, Inside Entrance
- Garage spaces: 2
- Has uncovered spaces: Yes
Features
- Levels: Three Or More,Two
- Stories: 3
- Patio & porch: Covered, Deck, Enclosed, Front Porch, Porch, Rear Porch, Screened
Lot
- Size: 0.25 Acres
- Dimensions: 100 x 165 x 29 x 29 x 149 x 19 x 28
- Features: Cul-De-Sac, City Lot
Details
- Parcel number: 219077
- Zoning: R-20
- Special conditions: Standard
Construction
Type & style
- Home type: SingleFamily
- Architectural style: Craftsman,Transitional
- Property subtype: Single Family Residence
Materials
- HardiPlank Type, Shake Siding, Stone
- Foundation: Crawlspace
- Roof: Shingle
Condition
- New construction: No
- Year built: 2017
Utilities & green energy
- Sewer: Public Sewer
- Water: Public
- Utilities for property: Cable Available
Community & HOA
Community
- Security: Carbon Monoxide Detector(s), Fire Alarm, Smoke Detector(s)
- Subdivision: Hope Valley Ridge
HOA
- Has HOA: Yes
- Services included: Maintenance Grounds
- HOA fee: $135 quarterly
- HOA name: Towne Properties
- HOA phone: 919-878-8787
Location
- Region: Durham
Financial & listing details
- Price per square foot: $196/sqft
- Tax assessed value: $667,133
- Annual tax amount: $6,613
- Date on market: 9/5/2026
- Listing agreement: Exclusive Right To Sell
- Listing terms: Cash,Contract,Conventional
- Road surface type: Asphalt
Estimated market value
$688,700
$654,000 - $723,000
$3,928/mo
Price history
| Date | Event | Price |
|---|---|---|
| 9/27/2026 | Pending sale | $699,900$196/sqft |
Source:  Doorify MLS #10190998 Report a problem Doorify MLS #10190998 Report a problem | ||
| 9/5/2026 | Listed for sale | $699,900+75.9%$196/sqft |
Source: Doorify MLS #10190998 Report a problem | ||
| 9/19/2018 | Listing removed | $2,400$1/sqft |
Source: USA Dream Services Property, L #2214085 Report a problem | ||
| 9/9/2018 | Listed for rent | $2,400$1/sqft |
Source: USA Dream Services Property, L #2214085 Report a problem | ||
| 8/31/2018 | Sold | $398,000+5.2%$111/sqft |
Source: Public Record Report a problem | ||
| 6/9/2017 | Sold | $378,500$106/sqft |
Source: Public Record Report a problem | ||
Public tax history
| Year | Property taxes | Tax assessment |
|---|---|---|
| 2025 | $6,613 +25.5% | $667,133 +76.6% |
| 2024 | $5,270 +6.5% | $377,800 |
| 2023 | $4,949 +2.3% | $377,800 |
| 2022 | $4,835 +0.5% | $377,800 |
| 2021 | $4,813 +2.4% | $377,800 |
| 2020 | $4,699 | $377,800 |
| 2019 | $4,699 | $377,800 +8.3% |
| 2018 | $4,699 | $348,926 +426% |
| 2017 | -- | $66,335 |
| 2016 | $863 | $66,335 |
Find assessor info on the county website
Monthly payment
Est. payment
Payment breakdown
Explore the cost of this home by adjusting the details. Changes won't be saved.Climate risks
Neighborhood: Hope Valley Farms
Nearby schools
Schools provided by the listing agent
- Elementary: Durham - Southwest Elementary
- Middle: Durham - Lowes Grove Middle
- High: Durham - Hillside High
Source: Doorify MLS. This data may not be complete. We recommend contacting the local school district to confirm school assignments for this home.
Similar homes
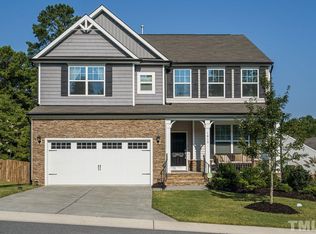
- $675,0006 bd4 ba3.3k sqft5317 Fayetteville Rd #A, Durham, NC 27713For Sale
 MLS ID #10167124, John Crncic. Doorify MLS
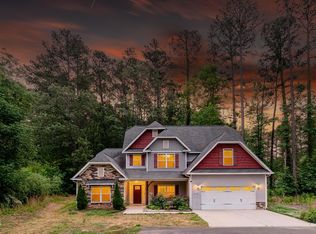
 - $599,0005 bd3 ba2.8k sqft111 Wenonah Way, Durham, NC 27713For Sale
 MLS ID #10197001, Tamara White. Doorify MLS
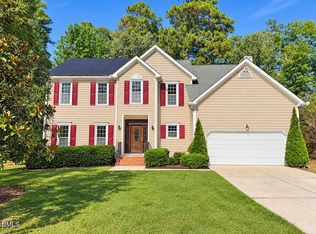
 - $490,0004 bd3 ba2.4k sqft505 Jerome Rd, Durham, NC 27713For Sale
 MLS ID #10175792, Shaylan Good. Doorify MLS
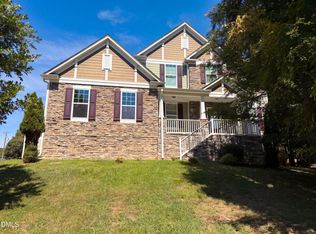
 - $632,0005 bd4 ba3.4k sqft6302 Cabin Branch Dr, Durham, NC 27712For Sale
 MLS ID #10192358, Thomas Ladane Shoupe. Doorify MLS
 - $375,0003 bd2 ba1.8k sqft612 Turmeric Ln, Durham, NC 27713For SaleMLS ID #10173766, Thomas Ladane Shoupe. Doorify MLS
- $694,9005 bd3 ba2.8k sqft205 Bethabara Ln, Cary, NC 27513For SaleMLS ID #10194047, Richard Burghgraef. Doorify MLS
- $659,9005 bd4 ba3k sqft616 Blackwood Ct, Durham, NC 27705New ConstructionMLS ID #10184070, Chris Long. Doorify MLS
- $685,0005 bd3 ba2.6k sqft2220 Hillock Dr, Raleigh, NC 27612For SaleMLS ID #10192790, Thomas Ladane Shoupe. Doorify MLS
- $505,0004 bd3 ba2k sqft106 Rother Ln, Durham, NC 27707For SaleMLS ID #10185748, Thomas Ladane Shoupe. Doorify MLS
- $560,0005 bd3 ba2.7k sqft1015 Flyfish Ave, Durham, NC 27703For SaleMLS ID #10174727, Srini Motamarri. Doorify MLS
- $795,0005 bd4 ba4.1k sqft302 Sylvan Way, Chapel Hill, NC 27516For SaleMLS ID #10192259, Vincent Thai. Doorify MLS
- $524,9994 bd3 ba2.9k sqft4616 Paces Ferry Dr, Durham, NC 27712For SaleMLS ID #10192500, Rita Walia. Doorify MLS
- $639,9004 bd4 ba2.7k sqft1748 Laurel Park Pl, Cary, NC 27511For SaleMLS ID #10197733, Mary Ann Wilson. Doorify MLS
- $559,0004 bd3 ba2.6k sqft1337 Farm Pond Trl, Durham, NC 27703For SaleMLS ID #10185930, Thomas Ladane Shoupe. Doorify MLS
- $465,0005 bd4 ba2.9k sqft2145 Topsail Rd, Durham, NC 27704New ConstructionDoorify MLS
- $750,0003 bd3 ba2.9k sqft121 Freedom Trl, Chapel Hill, NC 27516For SaleMLS ID #10149365, Cayla Sienna Nicol Morris. Doorify MLS
- $438,0004 bd3 ba2.6k sqft1701 Carnation Dr, Durham, NC 27703For SaleMLS ID #10192765, Thomas Ladane Shoupe. Doorify MLS
- $699,9993 bd3 ba2.3k sqft2836 Thompson Bluff Dr, Cary, NC 27519For SaleMLS ID #10186363, Carson Changela. Doorify MLS
- $460,0004 bd3 ba3.5k sqft506 Hillview Dr, Durham, NC 27703For SaleMLS ID #10187606, Shaylan Good. Doorify MLS
- $459,0005 bd3 ba3.1k sqft127 Rosebud Ln, Durham, NC 27704For SaleMLS ID #10189263, Rachel A Patinella. Doorify MLS
